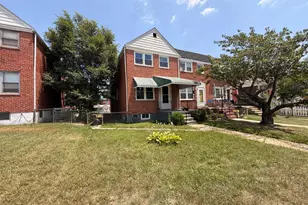
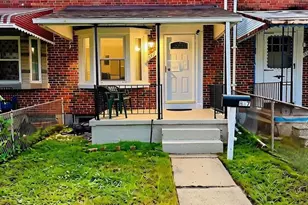
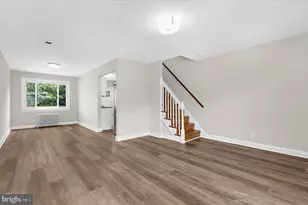
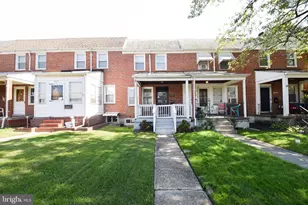
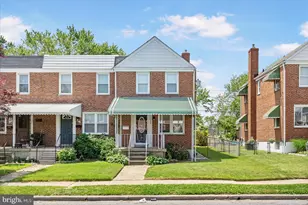
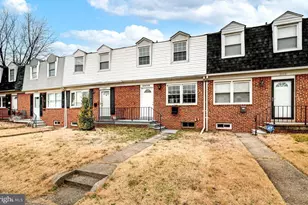
Full Property Details for 2717 Creston Rd
General
- Rent: $2,100
- Status: Closed
- Type: Townhouse
- Source: BrightMLSMidAtlantic
- MLS ID: MDBC2169396
- Added to Site: 91 day(s) ago
Rental Information
- Max. Lease (Mths): 24
- Min. Lease (Mths): 12
- Rent Includes: Parking, Taxes
Interior
- Interior Features: Combination Kitchen/Dining
- Appliances: Dryer, Icemaker, Microwave, Oven/Range - Electric, Refrigerator, Washer, Water Heater
Rooms
- Total Bathrooms: 2
- Full Bathrooms: 1
- Half Bathrooms: 1
- Upper Floor Baths: 1
- Upper - Full Baths: 1
- Lower Floor Baths: 1
- Lower - 1/2 Baths: 1
- Total Bedrooms: 3
- Bedrooms Upper: 3
Exterior
- Porch/Patio/Deck: Deck(s), Porch(es)
Parking
- Total Spaces: 2
- Parking Features: Concrete Driveway
- Parking Type: Driveway, Off Street
Location
- County: BALTIMORE
- Subdivision: SOUTHBROOK
- Driving Directions: MERRITT BLVD TO LEFT GERMAN HILL RIGHT PLAINFIELD LEFT ON OAKWOOD RIGHT ON CRESTON.
School Information
- School District: Baltimore County Public Schools
- Elementary School: Bear Creek
- Middle School: Gen. John Stricker
- High School: Patapsco
Community
- Pets Allowed: Yes
- Pets: Case by Case Basis
Heating & Cooling
- Central air: Yes
- Cooling Type: Central A/C
- Cooling Fuel: Electric
- Heating Type: Forced Air
- Heating Fuel: Natural Gas
- Water Heater: Natural Gas
Utilities
- Sewer: Public Sewer
- Water: Public
Structural Information
- Architectural Style: Colonial
- Structure Type: End of Row/Townhouse
- Construction: Brick
- Basement: Yes
- Basement Desc.: Partially Finished
- Foundation: Block
- Roof: Asphalt
- Windows: Energy Efficient
- Stories Description: Lower 1, Main, Upper 1
- Square Feet: 1,378
- Sq. Ft. Source: Assessor
- Living Area: 1,378 Sq. Ft.
- Finished Above Grnd: 1,056 Sq. Ft.
- Finished Below Grnd: 322 Sq. Ft.
- Basement Finished: 85%
- Year Built: 1955
- Year Built Source: Estimated
- Property Condition: Good
Unit Information
Additional Structures
Lot Features
- Lot Size (Acres): 0.08
- Lot Size (Sq. Ft.): 3,458
- Lot Size Source: Estimated
- Zoning: RESIDENTAL
- Fencing (Description): Partially
Financial Considerations
- Price Per Sq. Ft.: $1.99
- Application Fee: $50
- Move In Fee: Yes
- Security Deposit: $2,100
- Pre-Paid Lst Mth Rnt: $1
- Tax w/Assessment: $191,100
- Owner Pays: Taxes - Real Estate
- Tenant Pays: Electricity, Exterior Maintenance, Gas, Heat, Insurance, Lawn/Tree/Shrub Care, Light Bulbs/Filters/Fuses/Alarm Care, Minor Interior Maintenance, Sewer, Utilities - All, Water
- Tax Total Finished Sq. Ft.: 1378
Disclosures and Reports
- Ownership: Other
- Purchase Optional: Yes
Listed by Spring Hill Real Estate, LLC., Ramiro Matos
Sold by Shoiyia Hunt Realty, Crystal Hunt