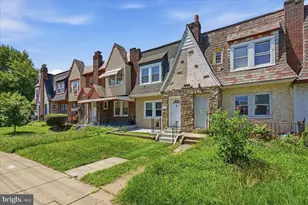
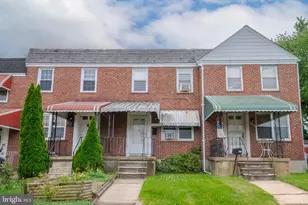
This is a carousel with tiles that activate property listing cards. Use the previous and next buttons to navigate.
1/1
$125,000
This is a carousel with tiles that activate property listing cards. Use the previous and next buttons to navigate.
1/1
Property Description
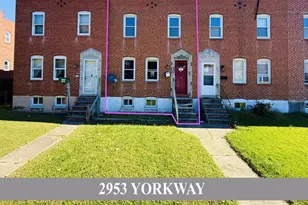
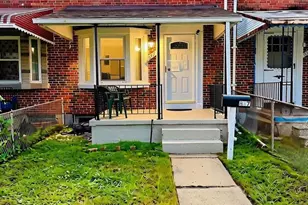
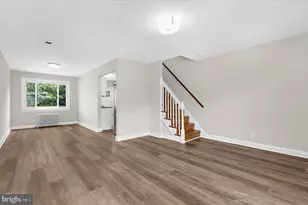
Investor alert - 2953 Yorkway offers a prime opportunity to complete a renovation project in progress. The property has been gutted, and rough mechanicals appear to be in place, providing a strong head start toward completion. No permits have been obtained for the current work, and the buyer will be responsible for securing all necessary permits, inspections, and occupancy approvals prior to moving in or leasing. Located in a well-established neighborhood near schools, parks, and commuter routes, this property is ideal for experienced investors or contractors seeking a project with solid potential and existing progress already underway. Sold strictly **as-is**.
Full Property Details
Full Property Details for 2953 Yorkway
General
- Sold For: $125,000
- Taxes: $2,438 (2025)
- Status: Closed
- Type: Townhouse
- Source: BrightMLSMidAtlantic
- MLS ID: MDBC2144024
- Added to Site: 353 day(s) ago
Rooms
Bathrooms
- Total Bathrooms: 4
- Full Bathrooms: 3
- Half Bathrooms: 1
- Upper Floor Baths: 2
- Upper - Full Baths: 2
- Main Floor Baths: 1
- Main - 1/2 Baths: 1
- Lower Floor Baths: 1
- Lower - Full Baths: 1
Bedrooms
- Total Bedrooms: 4
- Bedrooms Upper: 3
- Bedrooms Lower: 1
Parking
- Parking Type: Alley, Driveway, On Street
Location
- County: BALTIMORE
- Driving Directions: MAP IT...
School Information
- School District: Baltimore County Public Schools
Heating & Cooling
- Cooling Type: None
- Cooling Fuel: Electric
- Heating Type: None
- Heating Fuel: Natural Gas
- Water Heater: Natural Gas
Utilities
- Sewer: Public Sewer
- Water: Public
Structural Information
- Architectural Style: Traditional
- Structure Type: Interior Row/Townhouse
- Construction: Brick
- Basement: Yes
- Basement Entrance: Yes
- Basement Desc.: Outside Entrance, Unfinished
- Foundation: Block
- Stories Description: Lower 1, Main, Upper 1
- Square Feet: 1,881
- Sq. Ft. Source: Assessor
- Living Area: 1,517 Sq. Ft.
- Finished Above Grnd: 1,254 Sq. Ft.
- Finished Below Grnd: 263 Sq. Ft.
- Year Built: 1944
- Year Built Source: Assessor
Unit Information
Unit 1
- Bathrooms-Lower: 1
- Bedrooms-Lower: 1
Lot Features
- Lot Size (Acres): 0.05
- Lot Size (Sq. Ft.): 2,261
- Lot Size Source: Assessor
- Zoning: RES
Financial Considerations
- Price Per Sq. Ft.: $119.62
- Assessment Year: 2025
- County Tax: $1,557
- County Tax Freq: Annually
- Tax w/Assessment: $128,500
- Tax Amount: $2,438
- Tax Year: 2025
- Terms: Bank Owned/REO
- Tax Total Finished Sq. Ft.: 1517
Disclosures and Reports
- Ownership: Fee Simple
- Inclusions: AS IS
- Bank-owned: Yes
- Lot Number: 75
Listed by Pavilion Real Estates L.L.C., Jason Ekus
Sold by Corner House Realty, Brittney Bushee

Get Pre-Approved Today
Schools
Schools serving 2953 Yorkway
School District:Baltimore County Public Schools
| Name | Grades | Distance |
|---|---|---|
Logan Elementary School, Baltimore, MD 7601 Dunmanway, Baltimore, MD 21222 | PK-5 | 0.2 mi |
Dundalk Middle School 7400 Dunmanway, Baltimore, MD 21222 | 6-8 | 0.2 mi |
Dundalk High School 1901 Delvale Ave, Baltimore, MD 21222 | 9-12 | 0.7 mi |
Disclaimer:
School attendance boundaries provided by ATTOM Data Solutions and are for reference only. Contact the school directly to verify enrollment eligibility.
Price & Sales History for 2953 Yorkway
Date
Details
Price
Change
Source
9/01/2026
Sold
$125,000
-16.67%
MLS
12/19/2025
Price Reduced
$150,000
-11.71%
MLS
10/21/2025
Listed
$169,900
—
MLS
Disclaimer: Historical sales information is derived from public records provided by the county offices. Information is not guaranteed and should be independently verified.
2953 Yorkway, Dundalk, MD 21222 (MLS# MDBC2144024) is a Townhouse property that was sold at $125,000 on September 01, 2026. Want to learn more about 2953 Yorkway? Do you have questions about finding other Townhouse real estate for sale in Dundalk? You can browse all Dundalk real estate or contact a Coldwell Banker agent to request more information.