This is a carousel with tiles that activate property listing cards. Use the previous and next buttons to navigate.
1/1
$360,000
This is a carousel with tiles that activate property listing cards. Use the previous and next buttons to navigate.
1/1
Property Description
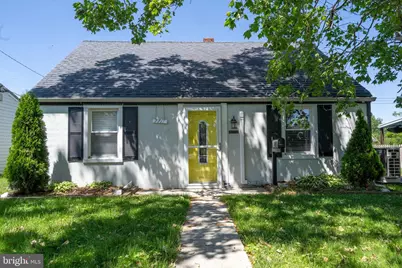
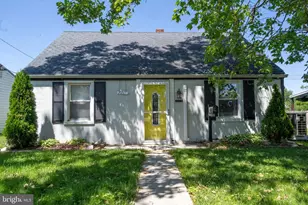
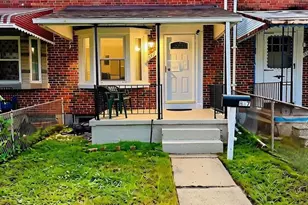
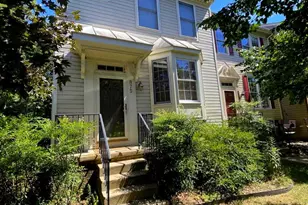
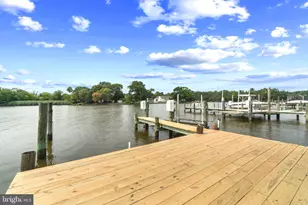
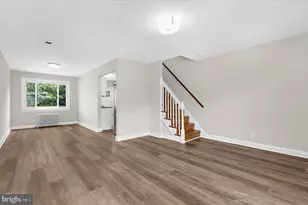
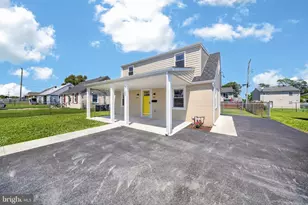
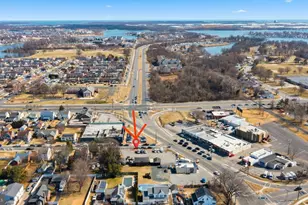
PRICE REFINEMENT. Nestled in the serene Watersedge community, this exquisite Cape Cod-style residence, originally built in 1942 and thoughtfully renovated in 2021, offers a harmonious blend of classic charm and modern luxury. With an updated kitchen (in 2021), three spacious bedrooms and a beautifully designed full bathroom featuring a tub shower, this home is perfect for relaxation and comfort. The entry-level bedrooms, full bath, kitchen and living room on the main level provide convenience, while the upstairs bedroom and laundry room provide a great space away from the main area of the home. The exterior boasts a meticulously maintained lot of 0.3 acres, complete with flood lights and charming sidewalks. A gazebo and shed offer additional outdoor enjoyment and storage. With 50 feet of waterfront along Bullneck Creek, indulge in a lifestyle that embraces nature, featuring direct access for boating, kayaking, and fishing. Bask in the tranquil views of the creek and stream, creating a picturesque backdrop for your everyday life. Located just feet from the water, this property invites you to experience the ultimate in waterfront living. With a private dock equipped with an electric hoist, this home is a true sanctuary for those seeking an exclusive lifestyle. Embrace the luxury of Watersedge and make this stunning property your own.
Full Property Details
Full Property Details for 7711 Fairgreen Rd
General
- Sold For: $360,000
- Taxes: $2,667 (2026)
- Status: Closed
- Type: Single Family
- Source: BrightMLSMidAtlantic
- MLS ID: MDBC2163382
- Added to Site: 49 day(s) ago
Interior
- Rooms/Areas: Kitchen, Family Room, Laundry
- Interior Features: Entry Level Bedroom, Floor Plan - Traditional, Bathroom - Tub Shower
- Appliances: Dryer - Front Loading, Refrigerator, Water Heater
- Flooring: Ceramic Tile, Laminated
Rooms
Bathrooms
- Total Bathrooms: 1
- Full Bathrooms: 1
- Main Floor Baths: 1
- Main - Full Baths: 1
Bedrooms
- Total Bedrooms: 3
- Bedrooms Upper: 1
- Bedrooms Main & Up: 2
Other Rooms
- Laundry: Upper Floor, Washer In Unit, Dryer In Unit
Exterior
- Exterior Features: Flood Lights, Sidewalks
Parking
- Parking Type: Driveway, Off Street, On Street
Location
- County: BALTIMORE
- Subdivision: WATERSEDGE
- Cross Streets: Louth
- Driving Directions: GPS
- Location Details: Creek/Stream
School Information
- School District: Baltimore County Public Schools
Heating & Cooling
- Cooling Type: Ductless/Mini-Split
- Cooling Fuel: Electric
- Heating Type: Other
- Heating Fuel: Electric
- Water Heater: Natural Gas
Utilities
- Sewer: Public Sewer
- Water: Public
- Dist. to Water: 1 Feet
Structural Information
- Architectural Style: Cape Cod
- Structure Type: Detached
- Construction: Stucco, Aluminum Siding
- Foundation: Slab
- Roof: Architectural Shingle
- Windows: Double Pane, Replacement
- Doors: Storm
- Stories Description: Main, Upper 1
- Square Feet: 851
- Sq. Ft. Source: Estimated
- Living Area: 851 Sq. Ft.
- Finished Above Grnd: 851 Sq. Ft.
- Year Built: 1942
- Year Built Source: Estimated
Additional Structures
- Other Structures: Shed, Gazebo
Lot Features
- Property View: Creek/Stream, Water
- Lot Size (Acres): 0.3
- Lot Size (Sq. Ft.): 13,068
- Lot Size Source: Estimated
- Zoning: DR5.5
- Lot Description: Bulkheaded
Water Features
- Water Front: Yes
- Water View: Yes
- Navigable Water: Yes
- Water Access: Yes
- Water Access Desc: Boat - Powered, Canoe/Kayak, Fishing Allowed
- Water Front Type: Creek/Stream
- Water Front Name: Bullneck Creek
- Dock/Slip Conveys: Yes
- Docks: 1
- Power Boats: 2
Financial Considerations
- Price Per Sq. Ft.: $445.36
- Assessment Year: 2026
- County Tax: $2,667
- County Tax Freq: Annually
- Tax w/Assessment: $241,900
- Tax Amount: $2,667
- Tax Year: 2026
- Terms: Standard Sale
Disclosures and Reports
- Ownership: Fee Simple
- Inclusions: washer, dryer, dishwasher, range, refrigerator with ice maker and water dispenser, window treatments, gazebo, shed and work bench, outdoor zero gravity deck chairs, jon boat with trailer
- Section: A
- Lot Number: 18
Listed by Berkshire Hathaway HomeServices Homesale Realty, Susan Miller
Sold by ExecuHome Realty, Hieu Truong

Get Pre-Approved Today
Schools
Schools serving 7711 Fairgreen Rd
School District:Baltimore County Public Schools
| Name | Grades | Distance |
|---|---|---|
Logan Elementary School, Baltimore, MD 7601 Dunmanway, Baltimore, MD 21222 | PK-5 | 0.5 mi |
Dundalk Middle School 7400 Dunmanway, Baltimore, MD 21222 | 6-8 | 0.7 mi |
Dundalk High School 1901 Delvale Ave, Baltimore, MD 21222 | 9-12 | 1.2 mi |
Disclaimer:
School attendance boundaries provided by ATTOM Data Solutions and are for reference only. Contact the school directly to verify enrollment eligibility.
Price & Sales History for 7711 Fairgreen Rd
Date
Details
Price
Change
Source
7/04/2026
Sold
$360,000
-5.01%
MLS
6/10/2026
Price Reduced
$379,000
-2.82%
MLS
5/28/2026
Price Reduced
$390,000
-7.14%
MLS
5/18/2026
Listed
$420,000
—
MLS
Disclaimer: Historical sales information is derived from public records provided by the county offices. Information is not guaranteed and should be independently verified.
7711 Fairgreen Road, Dundalk, MD 21222 (MLS# MDBC2163382) is a Single Family property that was sold at $360,000 on July 04, 2026. Want to learn more about 7711 Fairgreen Road? Do you have questions about finding other Single Family real estate for sale in Dundalk? You can browse all Dundalk real estate or contact a Coldwell Banker agent to request more information.