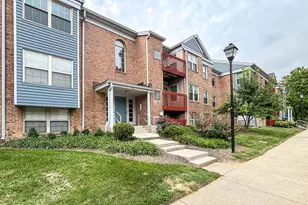
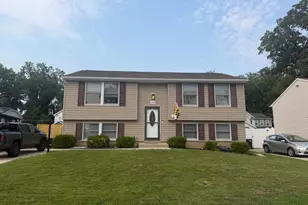
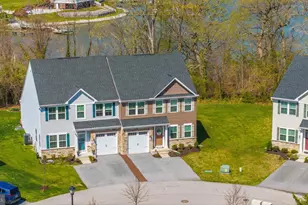
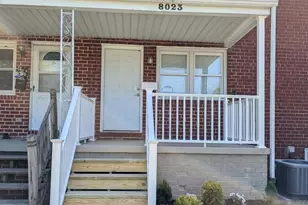
This is a carousel with tiles that activate property listing cards. Use the previous and next buttons to navigate.
1/1
$240,000
This is a carousel with tiles that activate property listing cards. Use the previous and next buttons to navigate.
1/1
Property Description
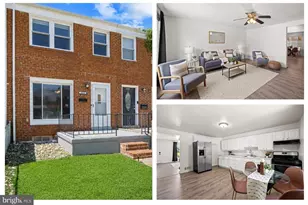
Welcome to 7920 Charlesmont Road, a thoughtfully updated home offering flexible living space, everyday convenience, and inviting areas to enjoy both indoors and out. The enclosed front porch creates a comfortable setting for morning coffee, reading, or relaxing at the end of the day, while the addition provides valuable extra space for a family room, dining area, home office, playroom, or hobby area. Outside, the concrete driveway and storage shed provide convenient parking and space to keep tools, bikes, and seasonal items organized. Inside, fresh paint and new carpet completed in 2026 create a clean, move-in-ready feel. The beautifully updated kitchen (2021) features cabinetry, granite countertops, a tile backsplash, and stainless steel appliances. The renovated bathroom (2021) includes a tiled shower, updated vanity, toilet, and fixtures. Major improvements completed in 2021 include a new roof, HVAC system, water heater, exterior doors, kitchen, and bathroom. For additional peace of mind, the basement was professionally waterproofed in 2026 and includes a lifetime transferable warranty. Enjoy convenient access to Merritt Point Park, historic Battle Acre Park, and North Point State Park, where visitors can experience Chesapeake Bay views, fishing piers, picnic areas, and scenic hiking trails. The home is also convenient to local shopping, dining, recreation, and commuter routes connecting Dundalk with Baltimore. With valuable improvements already completed and flexible spaces designed for real life, this welcoming Dundalk home is ready for its next chapter. Schedule your private tour today!
Full Property Details
Full Property Details for 7920 Charlesmont Rd
General
- Sold For: $240,000
- Taxes: $2,445 (2025)
- Status: Closed
- Type: Townhouse
- Source: BrightMLSMidAtlantic
- MLS ID: MDBC2170836
- Added to Site: 72 day(s) ago
Interior
- Interior Features: Additional Stairway, Bathroom - Tub Shower, Breakfast Area, Carpet, Ceiling Fan(s), Combination Dining/Living, Combination Kitchen/Dining, Dining Area, Double/Dual Staircase, Family Room Off Kitchen, Floor Plan - Traditional, Floor Plan - Open, Kitchen - Gourmet, Kitchen - Eat-In, Kitchen - Island, Recessed Lighting, Upgraded Countertops, Other
- Appliances: Built-In Microwave, Dishwasher, Disposal, Dryer, Exhaust Fan, Oven - Single, Refrigerator, Oven/Range - Gas, Stainless Steel Appliances, Stove, Washer, Water Heater
Rooms
Bathrooms
- Total Bathrooms: 1
- Full Bathrooms: 1
- Upper Floor Baths: 1
- Upper - Full Baths: 1
Bedrooms
- Total Bedrooms: 3
- Bedrooms Upper: 3
Other Rooms
- Laundry: Dryer In Unit, Has Laundry, Washer In Unit
Exterior
- Exterior Features: Gutter System, Secure Storage, Other
- Porch/Patio/Deck: Enclosed, Patio(s), Porch(es)
Parking
- Total Spaces: 1
- Parking Features: Concrete Driveway
- Parking Type: Driveway, On Street
Location
- County: BALTIMORE
- Subdivision: CHARLESMONT
- Driving Directions: From North Point Road, turn left onto Charlesmont Road, your new home will be on the right
School Information
- School District: Baltimore County Public Schools
Heating & Cooling
- Central air: Yes
- Cooling Type: Central A/C
- Cooling Fuel: Electric
- Heating Type: Heat Pump(s)
- Heating Fuel: Natural Gas
- Water Heater: Natural Gas
Utilities
- Sewer: Public Sewer
- Water: Public
Structural Information
- Architectural Style: Colonial
- Structure Type: Interior Row/Townhouse
- Construction: Brick
- Basement: Yes
- Basement Entrance: Yes
- Basement Desc.: Full, Heated, Improved, Interior Access, Outside Entrance, Rear Entrance, Sump Pump, Walkout Stairs
- Foundation: Permanent
- Windows: Double Pane
- Stories Description: Main, Upper 1
- Square Feet: 1,870
- Sq. Ft. Source: Estimated
- Living Area: 1,870 Sq. Ft.
- Finished Above Grnd: 1,366 Sq. Ft.
- Finished Below Grnd: 504 Sq. Ft.
- Year Built: 1958
- Year Built Source: Assessor
Additional Structures
- Other Structures: Shed
Lot Features
- Lot Size (Acres): 0.04
- Lot Size (Sq. Ft.): 1,800
- Lot Size Source: Assessor
- Zoning: R
Financial Considerations
- Price Per Sq. Ft.: $175.7
- Assessment Year: 2026
- County Tax: $2,445
- County Tax Freq: Annually
- Tax w/Assessment: $236,700
- Tax Amount: $2,445
- Tax Year: 2025
- Terms: Standard Sale
- Tax Total Finished Sq. Ft.: 1596
Disclosures and Reports
- Ownership: Fee Simple
- Lot Number: 8
Listed by Keller Williams Flagship, Samantha Boone
Sold by Impact Real Estate, LLC, Andrea C Abreu

Get Pre-Approved Today
Schools
Schools serving 7920 Charlesmont Rd
School District:Baltimore County Public Schools
| Name | Grades | Distance |
|---|---|---|
Charlesmont Elementary School 7800 W Collingham Dr, Baltimore, MD 21222 | PK-5 | 0.3 mi |
General John Stricker Middle School 7855 Trappe Rd, Baltimore, MD 21222 | 6-8 | 0.6 mi |
Patapsco High & Center For Arts 8100 Wise Ave, Baltimore, MD 21222 | 9-12 | 0.9 mi |
Disclaimer:
School attendance boundaries provided by ATTOM Data Solutions and are for reference only. Contact the school directly to verify enrollment eligibility.
Price & Sales History for 7920 Charlesmont Rd
Date
Details
Price
Change
Source
10/09/2026
Sold
$240,000
—
MLS
8/24/2026
Price Reduced
$240,000
-4%
MLS
8/15/2026
Price Reduced
$250,000
-3.85%
MLS
8/03/2026
Price Reduced
$260,000
-3.35%
MLS
7/29/2026
Listed
$269,000
—
MLS
Disclaimer: Historical sales information is derived from public records provided by the county offices. Information is not guaranteed and should be independently verified.
7920 Charlesmont Road, Dundalk, MD 21222 (MLS# MDBC2170836) is a Townhouse property that was sold at $240,000 on October 09, 2026. Want to learn more about 7920 Charlesmont Road? Do you have questions about finding other Townhouse real estate for sale in Dundalk? You can browse all Dundalk real estate or contact a Coldwell Banker agent to request more information.