This is a carousel with tiles that activate property listing cards. Use the previous and next buttons to navigate.
1/1
$580,000
This is a carousel with tiles that activate property listing cards. Use the previous and next buttons to navigate.
1/1
Property Description
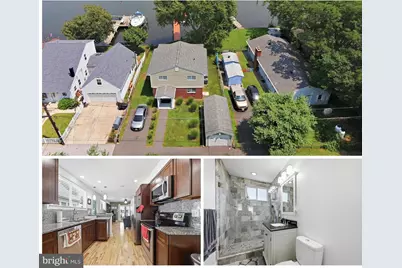
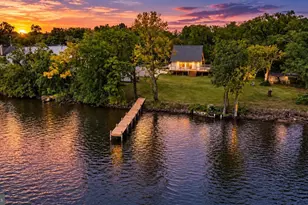
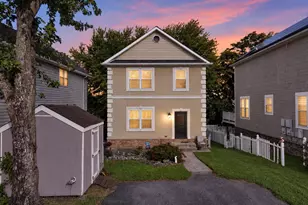
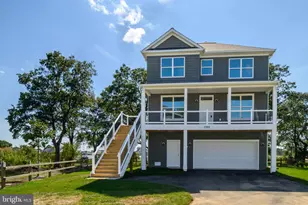
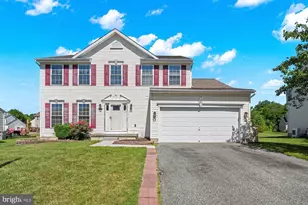
Experience the best of Waterfront living in this beautifully renovated Colonial nestled along the shores of scenic Bear Creek. Every detail of this exceptional 3-bedroom, 3-bath home has been thoughtfully updated, creating a truly move-in-ready retreat where modern comfort meets an unbeatable waterfront lifestyle. Step inside to an inviting open-concept floor plan featuring rich hardwood flooring, abundant natural light, a stunning gourmet kitchen, designer finishes, and a spacious dining and living area perfect for entertaining. A versatile main-level den offers the ideal space for a home office, guest room, or flex space to fit your lifestyle. Built-in surround sound throughout the main and upper-level living spaces creates an immersive atmosphere for entertaining, movie nights, or simply enjoying your favorite music. Wake each morning to breathtaking water views from the private balcony off the luxurious primary suite. The spa-inspired owner's bath is designed for relaxation, featuring invigorating full-body jet sprays that create a true retreat at the end of the day. The upper-level hall bath offers its own touch of luxury with a jetted Jacuzzi soaking tub, perfect for unwinding after a day on the water. Whether enjoying coffee at sunrise or relaxing in the evening, you'll appreciate the peaceful setting that makes this home truly special. Outside, the waterfront amenities are second to none. Boaters and water enthusiasts will love the private 75-foot pier complete with a 10,000-pound boat lift and dedicated Jet Ski lift, offering effortless access to Bear Creek and beyond. Relax under the covered rear patio, entertain friends by the water, or simply enjoy the ever-changing waterfront scenery from your own backyard. Additional highlights include a detached garage, energy-efficient dual-zone HVAC system, low utility costs, and a location that provides the perfect balance of everyday convenience and year-round vacation-style living. Whether you're searching for your forever home, a weekend waterfront escape, or the ultimate place to dock your boat, this exceptional Bear Creek property offers a rare opportunity to own a fully renovated waterfront home that's ready to be enjoyed from day one.
Full Property Details
Full Property Details for 8612 Sandy Plains Rd
General
- Sold For: $580,000
- Taxes: $3,760 (2025)
- Status: Closed
- Type: Single Family
- Source: BrightMLSMidAtlantic
- MLS ID: MDBC2168780
- Added to Site: 69 day(s) ago
Interior
- Rooms/Areas: Living Room, Dining Room, Primary Bedroom, Bedroom 2, Bedroom 3, Kitchen, Den, Laundry, Bathroom 2, Bathroom 3
- Flooring: Hardwood, Ceramic Tile
Rooms
Bathrooms
- Total Bathrooms: 3
- Full Bathrooms: 3
- Upper Floor Baths: 2
- Upper - Full Baths: 2
- Main Floor Baths: 1
- Main - Full Baths: 1
Bedrooms
- Total Bedrooms: 3
- Bedrooms Upper: 3
Parking
- Garage: Yes
- Garage Spaces: 1
- Total Spaces: 4
- Parking Type: Detached Garage, Driveway
- Garage Description: Garage Door Opener
Location
- County: BALTIMORE
- Subdivision: WEST INVERNESS
- Driving Directions: Kavanaugh Rd to Quentin Rd. Left on Sandy Plains Rd
School Information
- School District: Baltimore County Public Schools
Heating & Cooling
- Central air: Yes
- Cooling Type: Central A/C, Ceiling Fan(s)
- Cooling Fuel: Electric
- Heating Type: Heat Pump(s)
- Heating Fuel: Electric
- Water Heater: Electric
Utilities
- Sewer: Public Sewer
- Water: Public
- Utility Description: Under Ground
Structural Information
- Architectural Style: Colonial
- Structure Type: Detached
- Construction: Vinyl Siding
- Foundation: Slab
- Stories Description: Main, Upper 1
- Square Feet: 1,788
- Sq. Ft. Source: Assessor
- Living Area: 1,788 Sq. Ft.
- Finished Above Grnd: 1,788 Sq. Ft.
- Year Built: 1974
- Year Built Source: Assessor
- Property Condition: Excellent
Lot Features
- Lot Size (Acres): 0.12
- Lot Size (Sq. Ft.): 5,184
- Lot Size Source: Assessor
- Lot Dimensions: 1.00 x
- Zoning: R
Water Features
- Water Front: Yes
- Navigable Water: Yes
- Water Access: Yes
- Water Front Type: Creek/Stream
- Water Front Name: Bear Creek
Financial Considerations
- Price Per Sq. Ft.: $329.92
- Assessment Year: 2026
- County Tax: $3,760
- County Tax Freq: Annually
- Tax w/Assessment: $310,200
- Tax Amount: $3,760
- Tax Year: 2025
- Terms: Standard Sale
- Tax Total Finished Sq. Ft.: 1788
Disclosures and Reports
- Ownership: Fee Simple
Listed by Realty Plus Associates, Matthew Smoot
Sold by Cummings & Co. Realtors, Nancy A Rachuba

Get Pre-Approved Today
Schools
Schools serving 8612 Sandy Plains Rd
School District:Baltimore County Public Schools
| Name | Grades | Distance |
|---|---|---|
Sandy Plains Elementary School 8330 Kavanagh Rd, Baltimore, MD 21222 | PK-5 | 0.4 mi |
General John Stricker Middle School 7855 Trappe Rd, Baltimore, MD 21222 | 6-8 | 1.3 mi |
Patapsco High & Center For Arts 8100 Wise Ave, Baltimore, MD 21222 | 9-12 | 0.8 mi |
Disclaimer:
School attendance boundaries provided by ATTOM Data Solutions and are for reference only. Contact the school directly to verify enrollment eligibility.
Price & Sales History for 8612 Sandy Plains Rd
Date
Details
Price
Change
Source
8/28/2026
Sold
$580,000
-1.68%
MLS
7/17/2026
Listed
$589,900
—
MLS
Disclaimer: Historical sales information is derived from public records provided by the county offices. Information is not guaranteed and should be independently verified.
8612 Sandy Plains Road, Dundalk, MD 21222 (MLS# MDBC2168780) is a Single Family property that was sold at $580,000 on August 28, 2026. Want to learn more about 8612 Sandy Plains Road? Do you have questions about finding other Single Family real estate for sale in Dundalk? You can browse all Dundalk real estate or contact a Coldwell Banker agent to request more information.