This is a carousel with tiles that activate property listing cards. Use the previous and next buttons to navigate.
1/30
$734,900
This is a carousel with tiles that activate property listing cards. Use the previous and next buttons to navigate.
1/30
Property Description
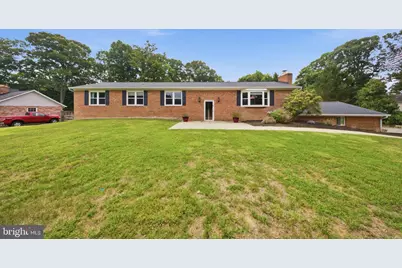
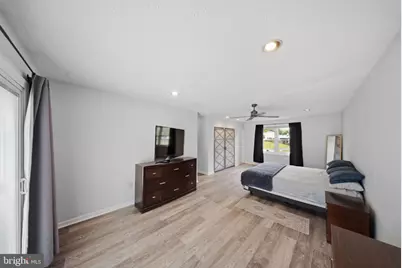
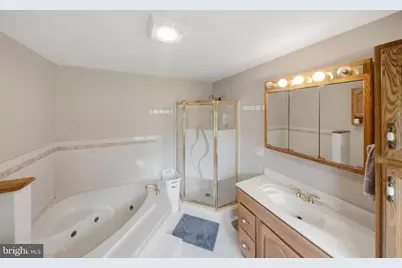
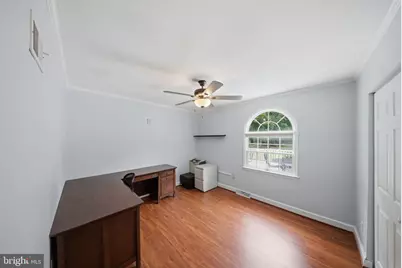
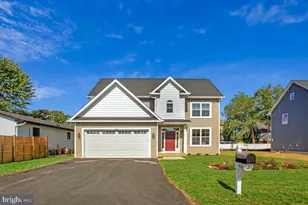
**ATTENTION VETERANS** - This home has an assumable VA Loan locked in at 5.3% Interest. Save Thousands over current market rates!! Welcome home to this beautifully maintained 5-bedroom, 3-full-bath property in one of Dunkirk's most sought-after neighborhoods. Offering the perfect blend of space, comfort, and outdoor living, this home features a spacious 2-car garage, an incredible fenced backyard, and room for everyone to spread out. Step outside to your own private retreat with a sparkling in-ground pool, an expansive deck ideal for entertaining, and a basketball/pickleball sport court that's perfect for recreation. The giant fenced yard provides plenty of space for pets, play, and gatherings. Inside, you'll find five generously sized bedrooms and three full bathrooms, offering flexibility for families, guests, home offices, or multigenerational living. Conveniently located for commuters with easy access to Washington, DC, Joint Base Andrews, Annapolis, and Northern Virginia, you'll feel right at home if you're PCS'ing to the area. This is the lifestyle you've been waiting for-space, convenience, and outstanding outdoor amenities all in one exceptional property.
Full Property Details
Full Property Details for 11802 Rivershore Dr
General
- Price: $734,900
- HOA FEE: $21/month
- HOA FEE FREQ.: Annually
- Taxes: $6,499 (2025)
- Status: Active
- Type: Single Family
- Source: BrightMLSMidAtlantic
- MLS ID: MDCA2027986
- Updated: 8/29/2026
- Added to Site: 97 day(s) ago
Interior
- Fireplace: Yes
- Number of Fireplaces: 1
Rooms
Bathrooms
- Total Bathrooms: 3
- Full Bathrooms: 3
- Main Floor Baths: 2
- Main - Full Baths: 2
- Lower Floor Baths: 1
- Lower - Full Baths: 1
Bedrooms
- Total Bedrooms: 5
- Bedrooms Lower: 1
- Bedrooms Main & Up: 4
Additional Information
- Pool: Yes
- Private Pool: Yes
Parking
- Garage: Yes
- Garage Spaces: 2
- Total Spaces: 2
- Parking Type: Attached Garage
- Garage Description: Garage - Side Entry
Location
- County: CALVERT
- Driving Directions: GPS will guide you correctly
School Information
- School District: Calvert County Public Schools
Community
- Association: Yes
Heating & Cooling
- Central air: Yes
- Cooling Type: Central A/C
- Cooling Fuel: Electric
- Heating Type: Heat Pump(s)
- Heating Fuel: Electric
- Water Heater: Electric
Utilities
- Sewer: On Site Septic
- Water: Well
Structural Information
- Architectural Style: Ranch/Rambler
- Structure Type: Detached
- Construction: Brick
- Basement: Yes
- Basement Desc.: Fully Finished, Garage Access, Improved
- Foundation: Block
- Stories Description: Lower 1, Main
- Square Feet: 3,848
- Sq. Ft. Source: Assessor
- Living Area: 3,559 Sq. Ft.
- Finished Above Grnd: 1,924 Sq. Ft.
- Finished Below Grnd: 1,635 Sq. Ft.
- Year Built: 1974
- Year Built Source: Assessor
Unit Information
Unit 1
- Bathrooms-Lower: 1
- Bedrooms-Lower: 1
Lot Features
- Lot Size (Acres): 0.98
- Lot Size (Sq. Ft.): 42,732
- Lot Size Source: Assessor
- Zoning: R
Financial Considerations
- Price Per Sq. Ft.: $381.96
- Association Fee: $250
- Assoc Fee Freq.: Annually
- Assessment Year: 2026
- County Tax: $6,089
- County Tax Freq: Annually
- Tax w/Assessment: $598,533
- Tax Amount: $6,499
- Tax Year: 2025
- Tax Total Finished Sq. Ft.: 3559
Disclosures and Reports
- Ownership: Fee Simple
- Section: 2
- Lot Number: 7
Listed by Epique Realty, Peter Thorpe

Get Pre-Approved Today
Schools
Schools serving 11802 Rivershore Dr
School District:Calvert County Public Schools
| Name | Grades | Distance |
|---|---|---|
Mount Harmony Elementary School 900 West Mount Harmony Road, Owings, MD 20736 | PK-5 | 3.7 mi |
Northern Middle School, Owings, MD 2954 Chaneyville Road, Owings, MD 20736 | 6-8 | 4 mi |
Northern High School 2950 Chaneyville Road, Owings, MD 20736 | 9-12 | 4 mi |
Disclaimer:
School attendance boundaries provided by ATTOM Data Solutions and are for reference only. Contact the school directly to verify enrollment eligibility.
Price & Sales History for 11802 Rivershore Dr
Date
Details
Price
Change
Source
8/07/2026
Price Reduced
$734,900
-1.36%
MLS
7/17/2026
Price Reduced
$744,999
-0.67%
MLS
6/21/2026
Listed
$750,000
7.14%
MLS
6/03/2025
Sold
$700,000
—
Public Record
Disclaimer: Historical sales information is derived from public records provided by the county offices. Information is not guaranteed and should be independently verified.
Tax History
Tax History for 11802 Rivershore Dr
Year
Property Taxes
Change
Tax Assessment
Change
2025
$162
—
$598,533
6%
2025
$162
-97%
$564,300
5%
2023
$5,265
—
$535,500
6%
2023
$5,265
6%
$506,700
6%
2022
$4,965
10%
$477,900
3%
2019
$4,520
-6%
$462,233
4%
2021
$4,807
3%
$446,567
4%
2020
$4,662
1%
$430,900
1%
2019
$4,611
—
$427,300
1%
2018
$4,634
1%
$423,700
1%
2017
$4,593
6%
$420,100
—
2016
$4,339
—
$420,100
—
2015
$4,337
-3%
$420,100
-3%
2014
$4,458
—
$432,400
—
Disclaimer: Historical tax information is derived from public records provided by the county offices. Information is not guaranteed and should be independently verified.
Estimate the Cost
Estimate the Cost for 11802 Rivershore Dr
11802 Rivershore Drive, Dunkirk, MD 20754 (MLS# MDCA2027986) is a Single Family property with 5 bedrooms and 3 full bathrooms. 11802 Rivershore Drive is currently listed for $734,900 and was received on June 21, 2026. Want to learn more about 11802 Rivershore Drive? Do you have questions about finding other Single Family real estate for sale in Dunkirk? You can browse all Dunkirk real estate or contact a Coldwell Banker agent to request more information.