Full Property Details for 11820 Cedarwood Dr
General
- Sold For: $915,000
- Taxes: $9,242 (2025)
- Status: Closed
- Type: Single Family
- Source: BrightMLSMidAtlantic
- MLS ID: MDCA2025994
- Added to Site: 168 day(s) ago
Interior
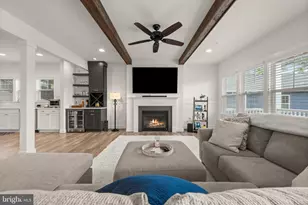
- Interior Features: Attic, Kitchen - Gourmet, Dining Area, Breakfast Area, Primary Bath(s), Built-Ins, Chair Railings, Upgraded Countertops, Crown Moldings, Window Treatments, Curved Staircase, Wood Floors, Stove - Wood, Floor Plan - Open, Kitchen - Table Space, Recessed Lighting, Ceiling Fan(s)
- Fireplace: Yes
- Number of Fireplaces: 3
- Fireplace(s): Equipment, Mantel(s), Brick
- Appliances: Central Vacuum, Cooktop - Down Draft, Dishwasher, Dryer, Exhaust Fan, Icemaker, Microwave, Oven - Wall, Oven - Double, Oven/Range - Electric, Refrigerator, Washer, Washer - Front Loading, Water Heater, Extra Refrigerator/Freezer
- Flooring: Carpet, Ceramic Tile, Hardwood
Rooms
- Total Bathrooms: 5
- Full Bathrooms: 4
- Half Bathrooms: 1
- Main Floor Baths: 5
- Main - Full Baths: 4
- Main - 1/2 Baths: 1
- Total Bedrooms: 4
- Bedrooms Main & Up: 4
Exterior
- Exterior Features: Sidewalks, Stone Retaining Walls, Exterior Lighting
- Porch/Patio/Deck: Patio(s)
Parking
- Garage: Yes
- Garage Spaces: 2
- Total Spaces: 2
- Parking Features: Paved Driveway
- Parking Type: Attached Garage, Driveway
- Garage Description: Garage - Side Entry, Garage Door Opener, Inside Access
Location
- Municipality: Dunkirk
- County: CALVERT
- Subdivision: CEDARWOOD
- Driving Directions: From Route 4, turn onto Cedarwood Lane into Cedarwood subdivision. Turn Right onto Cedarwood Drive. Home will be on the right, sign in yard.
School Information
- School District: Calvert County Public Schools
- High School: Northern
Heating & Cooling
- Cooling Type: Ceiling Fan(s), Heat Pump(s), Zoned
- Cooling Fuel: Electric
- Heating Type: Heat Pump(s), Zoned
- Heating Fuel: Electric
- Water Heater: Electric
Utilities
- Sewer: Septic Exists
- Water: Well
- Utility Description: Propane
Structural Information
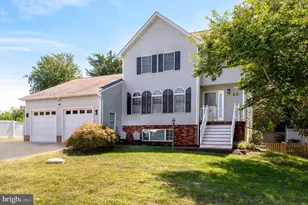
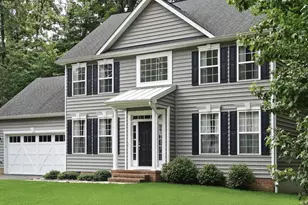
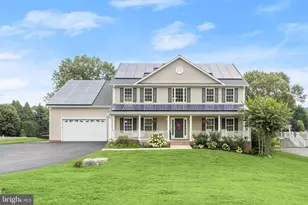
- Architectural Style: Colonial
- Structure Type: Detached
- Construction: Brick
- Basement: Yes
- Basement Entrance: Yes
- Basement Desc.: Connecting Stairway, Rear Entrance, Outside Entrance, Fully Finished, Walkout Level, Interior Access
- Foundation: Active Radon Mitigation
- Roof: Asphalt
- Windows: Screens
- Doors: Sliding Glass
- Stories Description: Main
- Square Feet: 5,158
- Sq. Ft. Source: Assessor
- Living Area: 4,911 Sq. Ft.
- Finished Above Grnd: 3,496 Sq. Ft.
- Finished Below Grnd: 1,415 Sq. Ft.
- Year Built: 1983
- Year Built Source: Assessor
- Property Condition: Very Good
Additional Structures
Lot Features
- Lot Size (Acres): 4.96
- Lot Size (Sq. Ft.): 216,058
- Lot Size Source: Assessor
- Zoning: A
- Lot Description: Backs to Trees, Landscaping, Private, Cul-de-sac, No Thru Street, Premium, Rear Yard
- Fencing (Description): Partially
Financial Considerations
- Price Per Sq. Ft.: $257.44
- City/TownTax Freq: Annually
- County Tax: $8,832
- County Tax Freq: Annually
- Tax w/Assessment: $848,467
- Tax Amount: $9,242
- Tax Year: 2025
- Terms: Standard Sale
- Tax Total Finished Sq. Ft.: 4911
Disclosures and Reports
- Ownership: Fee Simple
- Section: 1
- Lot Number: 19
Listed by RE/MAX One, Tara L Kirby and RE/MAX One, Elizabeth W Wills
Sold by Foxtrot Company, Karen M Hall