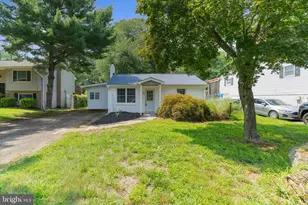
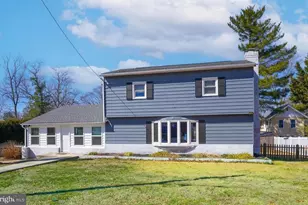
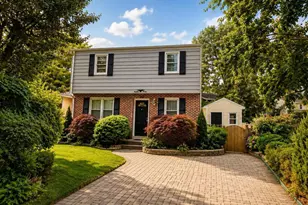
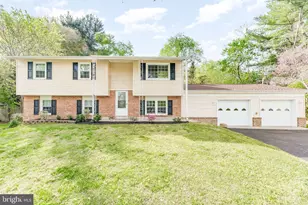
This is a carousel with tiles that activate property listing cards. Use the previous and next buttons to navigate.
1/1
$454,000
This is a carousel with tiles that activate property listing cards. Use the previous and next buttons to navigate.
1/1
Property Description
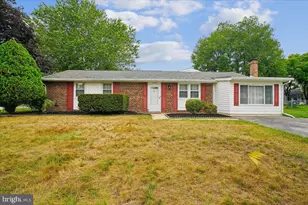
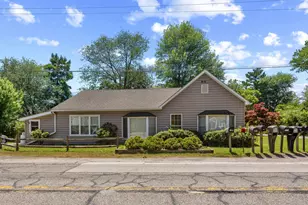
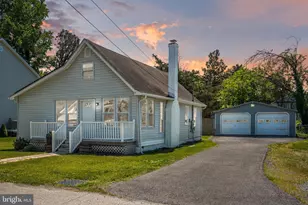
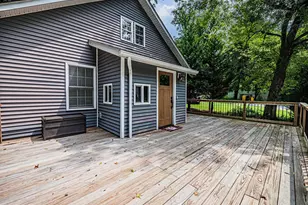
Step inside to a welcoming living room with convenient storage space. The bedroom wing features three generously sized bedrooms, including a primary suite with its own private half bath. A full hall bathroom with a tub/shower combination serves the additional bedrooms. The heart of the home is designed for both everyday living and entertaining. A separate dining room flows seamlessly into the oversized family room, where a cozy wood-burning stove creates the perfect gathering space. Sliding glass doors lead to the fully fenced backyard, offering plenty of room for pets, play, gardening, or relaxing outdoors. The spacious kitchen is sure to impress with abundant cabinetry, granite countertops, stainless steel appliances, and a sunny breakfast area for casual dining. Conveniently located between the dining room and family room, it provides an excellent flow throughout the home. One of this property's standout features is the impressive detached two-car garage/workshop. Whether you're a hobbyist, craftsman, car enthusiast, or simply need exceptional storage, this versatile space offers endless possibilities. Complete with pull-down attic stairs leading to additional overhead storage, it's a rare find that adds tremendous value. For added peace of mind, the property has just been updated with a brand-new septic system and drain fields, providing years of worry-free service for the next owner. Travel just minutes to the town of Chesapeake Beach where you can enjoy water sports, beaches and the quaint coastal atmosphere it offers. This home is conveniently located in close proximity to shopping, dining, metro, Joint Base Andrews, Bolling AFB, NAS Patuxent River, Route 4 and major commuting routes to Annapolis, DC and Virginia. If you've been searching for a well-cared-for home with generous living space, an incredible workshop, major system updates already completed, and located in a quiet neighborhood, this one is not to be missed!
Full Property Details
Full Property Details for 12194 Cavalier Dr
General
- Sold For: $454,000
- Taxes: $4,490 (2025)
- Status: Closed
- Type: Single Family
- Source: BrightMLSMidAtlantic
- MLS ID: MDCA2029056
- Added to Site: 93 day(s) ago
Interior
- Interior Features: Bathroom - Tub Shower, Breakfast Area, Carpet, Ceiling Fan(s), Crown Moldings, Dining Area, Entry Level Bedroom, Exposed Beams, Family Room Off Kitchen, Stove - Wood, Window Treatments
- Appliances: Dishwasher, Dryer, Exhaust Fan, Extra Refrigerator/Freezer, Microwave, Refrigerator, Stainless Steel Appliances, Stove, Washer, Water Heater
Rooms
Bathrooms
- Total Bathrooms: 2
- Full Bathrooms: 1
- Half Bathrooms: 1
- Main Floor Baths: 2
- Main - Full Baths: 1
- Main - 1/2 Baths: 1
Bedrooms
- Total Bedrooms: 3
- Bedrooms Main & Up: 3
Parking
- Parking Type: Driveway, Off Street
Location
- County: CALVERT
- Subdivision: CAVALIER COUNTRY
- Driving Directions: Use GPS
School Information
- School District: Calvert County Public Schools
Heating & Cooling
- Cooling Type: Ceiling Fan(s), Heat Pump(s)
- Cooling Fuel: Electric
- Heating Type: Heat Pump - Oil BackUp
- Heating Fuel: Electric, Oil
- Water Heater: Electric
Utilities
- Sewer: Community Septic Tank
- Water: Community, Well
Structural Information
- Architectural Style: Ranch/Rambler
- Structure Type: Detached
- Construction: Brick, Vinyl Siding
- Foundation: Slab
- Stories Description: Main
- Square Feet: 2,263
- Sq. Ft. Source: Assessor
- Living Area: 2,263 Sq. Ft.
- Finished Above Grnd: 2,263 Sq. Ft.
- Year Built: 1971
- Year Built Source: Assessor
Lot Features
- Lot Size (Acres): 0.41
- Lot Size (Sq. Ft.): 17,699
- Lot Size Source: Assessor
- Zoning: R
Financial Considerations
- Price Per Sq. Ft.: $220.95
- Assessment Year: 2026
- County Tax: $4,080
- County Tax Freq: Annually
- Tax w/Assessment: $391,567
- Tax Amount: $4,490
- Tax Year: 2025
- Terms: Standard Sale
- Tax Total Finished Sq. Ft.: 2263
Disclosures and Reports
- Ownership: Fee Simple
- Lot Number: 6
Listed by Anne Arundel Properties, Inc., Susanne M Modica
Sold by Lloyd And Associates Real Estate Group, Gay D Laxton

Get Pre-Approved Today
Schools
Schools serving 12194 Cavalier Dr
School District:Calvert County Public Schools
| Name | Grades | Distance |
|---|---|---|
Windy Hill Elementary School 9550 Boyds Turn Road, Owings, MD 20736 | PK-5 | 4.1 mi |
Northern Middle School, Owings, MD 2954 Chaneyville Road, Owings, MD 20736 | 6-8 | 4.6 mi |
Northern High School 2950 Chaneyville Road, Owings, MD 20736 | 9-12 | 4.6 mi |
Disclaimer:
School attendance boundaries provided by ATTOM Data Solutions and are for reference only. Contact the school directly to verify enrollment eligibility.
Price & Sales History for 12194 Cavalier Dr
Date
Details
Price
Change
Source
8/28/2026
Sold
$454,000
-9.2%
MLS
7/09/2026
Listed
$500,000
—
MLS
Disclaimer: Historical sales information is derived from public records provided by the county offices. Information is not guaranteed and should be independently verified.
12194 Cavalier Drive, Dunkirk, MD 20754 (MLS# MDCA2029056) is a Single Family property that was sold at $454,000 on August 28, 2026. Want to learn more about 12194 Cavalier Drive? Do you have questions about finding other Single Family real estate for sale in Dunkirk? You can browse all Dunkirk real estate or contact a Coldwell Banker agent to request more information.