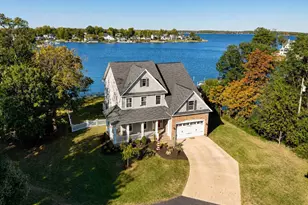
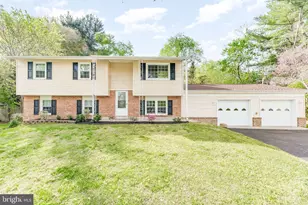
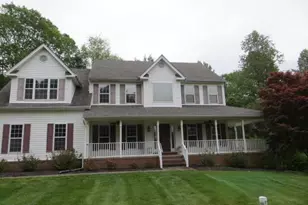
Full Property Details for 276 Southdale Ct
General
- Sold For: $575,000
- HOA FEE: $3/month
- HOA FEE FREQ.: Annually
- Taxes: $5,325 (2025)
- Status: Closed
- Type: Single Family
- Source: BrightMLSMidAtlantic
- MLS ID: MDAA2133982
- Added to Site: 262 day(s) ago
Interior
- Rooms/Areas: Living Room, Dining Room, Primary Bedroom, Bedroom 2, Bedroom 3, Bedroom 4, Kitchen, Family Room, Breakfast Room, Laundry, Recreation Room, Bathroom 2, Hobby Room, Primary Bathroom
- Interior Features: Dining Area, Family Room Off Kitchen, Kitchen - Island, Kitchen - Table Space, Primary Bath(s), Walk-in Closet(s)
- Fireplace: Yes
- Number of Fireplaces: 1
- Fireplace(s): Mantel(s), Screen, Wood
- Flooring: Carpet, Laminate Plank
Rooms
- Total Bathrooms: 3
- Full Bathrooms: 2
- Half Bathrooms: 1
- Upper Floor Baths: 2
- Upper - Full Baths: 2
- Main Floor Baths: 1
- Main - 1/2 Baths: 1
- Total Bedrooms: 4
- Bedrooms Upper: 4
- Laundry: Lower Floor, Washer In Unit, Dryer In Unit
Additional Information
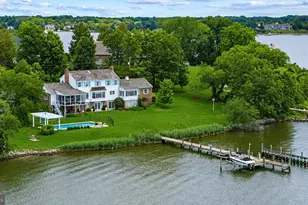
- Pool: Yes
- Private Pool: Yes
- Pool Description: In Ground, Other
Parking
- Garage: Yes
- Garage Spaces: 2
- Total Spaces: 7
- Parking Features: Asphalt Driveway
- Parking Type: Driveway, Attached Garage
- Garage Description: Garage Door Opener, Garage - Front Entry, Inside Access
Location
- County: ANNE ARUNDEL
- Subdivision: BAY COUNTRY
- Cross Streets: Jewell Rd - Meadowland - Southdale
- Driving Directions: Rte 2 to Jewell Rd, Rt turn onto Meadowland Dr - Rt on Southdale. Home on Left.
School Information
- School District: Anne Arundel County Public Schools
Community
- Association: Yes
- Assoc. Name: BAY COUNTRY ESTATES HOMEOWNERS ASSOCIATION
- Assoc. Fees Include: Common Area Maintenance
Heating & Cooling
- Cooling Type: Other
- Cooling Fuel: Electric
- Heating Type: Heat Pump(s)
- Heating Fuel: Electric
- Water Heater: Electric
Utilities
- Sewer: On Site Septic, Private Septic Tank
- Water: Private
- Utility Description: Electric Available, Water Available
Structural Information
- Architectural Style: Colonial
- Structure Type: Detached
- Construction: Stick Built, Vinyl Siding
- Basement: Yes
- Basement Desc.: Connecting Stairway, Heated, Fully Finished, Improved, Interior Access, Space For Rooms
- Foundation: Permanent
- Roof: Shingle
- Walls/Ceilings: Dry Wall
- Stories Description: Main, Upper 1
- Square Feet: 3,258
- Sq. Ft. Source: Estimated
- Living Area: 3,172 Sq. Ft.
- Finished Above Grnd: 2,172 Sq. Ft.
- Finished Below Grnd: 1,000 Sq. Ft.
- Basement Finished: 95%
- Year Built: 1987
- Year Built Source: Assessor
- Property Condition: Good
Lot Features
- Lot Size (Acres): 1.03
- Lot Size (Sq. Ft.): 44,867
- Lot Size Source: Assessor
- Zoning: RA
- Lot Description: Backs to Trees
- Fencing (Description): Other
Financial Considerations
- Price Per Sq. Ft.: $283.15
- Association Fee: $40
- Assoc Fee Freq.: Annually
- Assessment Year: 2025
- County Tax: $4,899
- County Tax Freq: Annually
- Tax w/Assessment: $449,900
- Tax Amount: $5,325
- Tax Year: 2025
- Terms: Standard Sale
- Tax Total Finished Sq. Ft.: 2172
Disclosures and Reports
- Ownership: Fee Simple
- Section: 3
- Lot Number: 93
Listed by Long & Foster Real Estate, Inc., Rita A Ilg
Sold by Long & Foster Real Estate, Inc., Paul E Lee Jr.