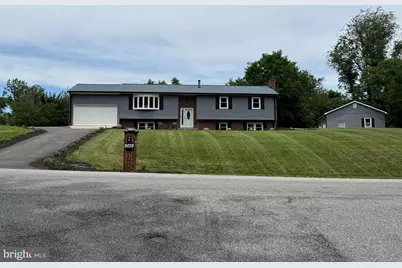
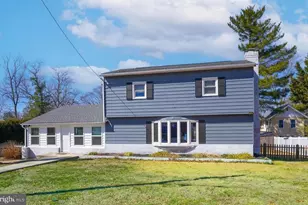
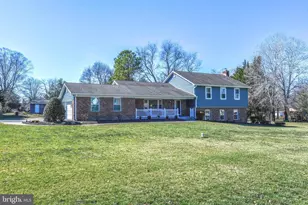
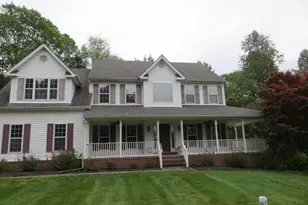
Full Property Details for 3019 Ashwood Dr
General
- Sold For: $570,000
- Taxes: $4,483 (2025)
- Status: Closed
- Type: Single Family
- Source: BrightMLSMidAtlantic
- MLS ID: MDCA2028020
- Added to Site: 88 day(s) ago
Interior
- Fireplace: Yes
- Number of Fireplaces: 1
Rooms
- Total Bathrooms: 3
- Full Bathrooms: 3
- Main Floor Baths: 2
- Main - Full Baths: 2
- Lower Floor Baths: 1
- Lower - Full Baths: 1
- Total Bedrooms: 4
- Bedrooms Lower: 1
- Bedrooms Main & Up: 3
Parking
- Garage: Yes
- Garage Spaces: 2
- Total Spaces: 2
- Parking Type: Attached Garage
- Garage Description: Garage - Front Entry
Location
- County: CALVERT
- Subdivision: ASHWOOD MANOR
- Driving Directions: MD 4 ( Southern MAryland Blvd) to Ashwood
School Information
- School District: Calvert County Public Schools
Heating & Cooling
- Central air: Yes
- Cooling Type: Central A/C
- Cooling Fuel: Electric
- Heating Type: Central
- Heating Fuel: Oil
- Water Heater: Electric
Utilities
- Sewer: On Site Septic
- Water: Well
Structural Information
- Architectural Style: Split Foyer
- Structure Type: Detached
- Construction: Brick
- Basement: Yes
- Basement Desc.: Daylight, Full
- Foundation: Block
- Stories Description: Lower 1, Main
- Square Feet: 2,121
- Sq. Ft. Source: Assessor
- Living Area: 2,121 Sq. Ft.
- Finished Above Grnd: 1,446 Sq. Ft.
- Finished Below Grnd: 675 Sq. Ft.
- Year Built: 1978
- Year Built Source: Assessor
Unit Information
- Bathrooms-Lower: 1
- Bedrooms-Lower: 1
Lot Features
- Lot Size (Acres): 1.16
- Lot Size (Sq. Ft.): 50,530
- Lot Size Source: Assessor
- Zoning: A
Financial Considerations
- Price Per Sq. Ft.: $397.65
- Assessment Year: 2026
- County Tax: $4,073
- County Tax Freq: Annually
- Tax w/Assessment: $390,567
- Tax Amount: $4,483
- Tax Year: 2025
- Terms: Standard Sale
- Tax Total Finished Sq. Ft.: 2121
Disclosures and Reports
- Ownership: Fee Simple
- Section: 2
- Lot Number: 2
Listed by Douglas Realty LLC, Patrick D Cummings
Sold by Unrepresented, Unrepresented