This is a carousel with tiles that activate property listing cards. Use the previous and next buttons to navigate.
1/1
$699,000
This is a carousel with tiles that activate property listing cards. Use the previous and next buttons to navigate.
1/1
Property Description
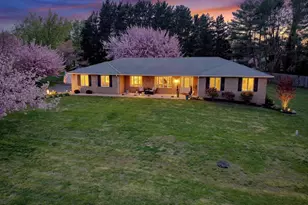
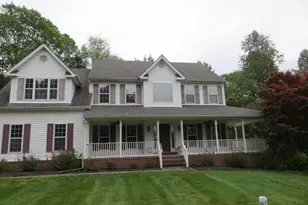
This beautifully maintained all-brick rambler is nestled in the highly sought-after community of Calvert Estates in Northern Dunkirk, offering the perfect blend of serene country living and convenience. A custom-built home set on a 1 acre, perfectly flat and picturesque lot, highlighted by gorgeous cherry trees, this home provides a peaceful, private retreat while being just minutes from excellent schools and an easy commute to Joint Base Andrews or Washington, DC. Step outside and truly enjoy the outdoors. Relax on the spacious 22'x12' covered and screened-in back porch, host family and friends under the hard-top pavilion on the patio, or unwind on the charming covered front porch - the perfect place for watching the kids catch the school bus! Inside, the home shines with beautiful hardwood floors throughout - you won't find any carpet here! The kitchen has been tastefully updated with GE Cafe Platinum stainless steel appliances, stunning Calacatta Prado quartz countertops and backsplash, soft-close cherry cabinets featuring large pull-out drawers, and a custom-built island that offers exceptional prep space and storage. This thoughtfully curated 3-bedroom, 2.5-bath home feels like a model home. It is hard to believe it isn't staged - which helps highlight how well cared for this home is! Off the welcoming entry foyer, you'll find a bright formal sitting room that flows seamlessly into the formal dining room (currently used as a home office). The spacious living room features a stately all-white fireplace, recently converted to propane, and opens beautifully to the updated kitchen and eat-in area - perfect for effortlessly entertaining. New Pottery Barn lighting fixtures and crown molding add a timeless, elevated touch throughout. The owner's suite is a true retreat, boasting abundant natural light, 2 walk-in closets including a generous, beautifully wallpapered, walk-in closet, and a completely remodeled master bath. The master bathroom features new porcelain tile flooring, a 49" vanity, a new toilet, updated light fixtures, and a show stopping wet-room-style shower-tub combination, with Calacatta Marble tile imported from Italy, that serves as the centerpiece of the space. The two additional bedrooms are well appointed and share a nicely renovated full hall bathroom with tile flooring, providing comfortable space for family or guests. With multiple outdoor living spaces surrounded by mature trees and a beautifully hedge-lined property, you'll find plenty of room to savor the fresh air and tranquil setting while still enjoying the privacy and community feel of a quiet neighborhood. Additional recent updates and improvements include a freshly resealed driveway (Spring 2025), new HVAC (2025), GE Cafe appliances (2022), New screen and railing for back porch, hard top Gazebo (2024), remodeled master bathroom (2023) added attic insulation to increase efficiency, and a new storage shed (2024) - perfect for housing your riding lawnmower and other outdoor equipment. Don't miss this rare opportunity to own a move-in-ready gem in one of Dunkirk's most desirable locations. This is truly a special home that checks every box.
Full Property Details
Full Property Details for 3050 Hickory Ridge Rd
General
- Sold For: $699,000
- HOA FEE: $25/month
- HOA FEE FREQ.: Annually
- Taxes: $5,536 (2025)
- Status: Closed
- Type: Single Family
- Source: BrightMLSMidAtlantic
- MLS ID: MDCA2026174
- Added to Site: 77 day(s) ago
Interior
- Interior Features: Breakfast Area, Chair Railings, Dining Area, Family Room Off Kitchen, Floor Plan - Traditional, Kitchen - Island, Kitchen - Table Space, Primary Bath(s), Recessed Lighting, Upgraded Countertops, Window Treatments, Wood Floors, Ceiling Fan(s), Carpet
- Fireplace: Yes
- Number of Fireplaces: 1
- Fireplace(s): Mantel(s)
- Appliances: Built-In Microwave, Dryer, Washer, Dishwasher, Exhaust Fan, Refrigerator, Icemaker, Stove
Rooms
Bathrooms
- Total Bathrooms: 3
- Full Bathrooms: 2
- Half Bathrooms: 1
- Main Floor Baths: 3
- Main - Full Baths: 2
- Main - 1/2 Baths: 1
Bedrooms
- Total Bedrooms: 3
- Bedrooms Main & Up: 3
Parking
- Garage: Yes
- Garage Spaces: 2
- Total Spaces: 2
- Parking Features: Asphalt Driveway
- Parking Type: Attached Garage, Driveway, Off Street
- Garage Description: Garage Door Opener, Garage - Side Entry
Location
- County: CALVERT
- Subdivision: CALVERT ESTATES
- Driving Directions: GPS to 3050 Hickory Ridge Rd.
School Information
- School District: Calvert County Public Schools
Community
- Association: Yes
Heating & Cooling
- Cooling Type: Other
- Cooling Fuel: Electric
- Heating Type: Heat Pump(s)
- Heating Fuel: Electric
- Water Heater: Electric
Utilities
- Sewer: Private Septic Tank
- Water: Well
- Utility Description: Cable TV, Under Ground
Structural Information
- Architectural Style: Ranch/Rambler
- Structure Type: Detached
- Construction: Brick
- Foundation: Crawl Space
- Windows: Screens
- Stories Description: Main
- Square Feet: 2,331
- Sq. Ft. Source: Assessor
- Living Area: 2,331 Sq. Ft.
- Finished Above Grnd: 2,331 Sq. Ft.
- Year Built: 1988
- Year Built Source: Assessor
Lot Features
- Lot Size (Acres): 1
- Lot Size (Sq. Ft.): 43,560
- Lot Size Source: Estimated
- Zoning: A
Financial Considerations
- Price Per Sq. Ft.: $287.39
- Association Fee: $300
- Assoc Fee Freq.: Annually
- Assessment Year: 2026
- City/TownTax Freq: Annually
- County Tax: $5,126
- County Tax Freq: Annually
- Tax w/Assessment: $490,700
- Tax Amount: $5,536
- Tax Year: 2025
- Terms: Standard Sale
- Tax Total Finished Sq. Ft.: 2331
Disclosures and Reports
- Ownership: Fee Simple
- Lot Number: 6
Listed by Keller Williams Flagship, Conor Stueckler
Sold by EXP Realty, LLC, Tina Marie Biggs

Get Pre-Approved Today
Schools
Schools serving 3050 Hickory Ridge Rd
School District:Calvert County Public Schools
| Name | Grades | Distance |
|---|---|---|
Mount Harmony Elementary School 900 West Mount Harmony Road, Owings, MD 20736 | PK-5 | 3.7 mi |
Northern Middle School, Owings, MD 2954 Chaneyville Road, Owings, MD 20736 | 6-8 | 4.8 mi |
Northern High School 2950 Chaneyville Road, Owings, MD 20736 | 9-12 | 4.8 mi |
Disclaimer:
School attendance boundaries provided by ATTOM Data Solutions and are for reference only. Contact the school directly to verify enrollment eligibility.
Price & Sales History for 3050 Hickory Ridge Rd
Date
Details
Price
Change
Source
6/18/2026
Sold
$699,000
4.34%
MLS
4/24/2026
Listed
$669,900
—
MLS
Disclaimer: Historical sales information is derived from public records provided by the county offices. Information is not guaranteed and should be independently verified.
3050 Hickory Ridge Road, Dunkirk, MD 20754 (MLS# MDCA2026174) is a Single Family property that was sold at $699,000 on June 18, 2026. Want to learn more about 3050 Hickory Ridge Road? Do you have questions about finding other Single Family real estate for sale in Dunkirk? You can browse all Dunkirk real estate or contact a Coldwell Banker agent to request more information.