Full Property Details for 3131 Ashwood Dr
General
- Price: $750,000
- Taxes: $5,600 (2025)
- Status: Under Contract
- Type: Single Family
- Source: BrightMLSMidAtlantic
- MLS ID: MDCA2029232
- Updated: 9/8/2026
- Added to Site: 86 day(s) ago
Interior
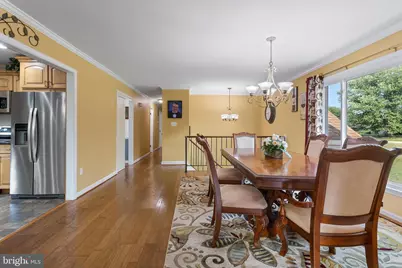
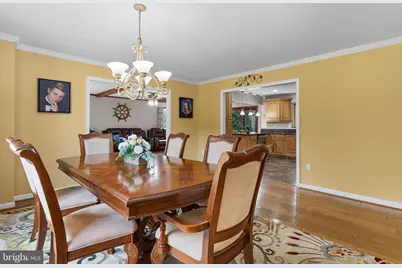
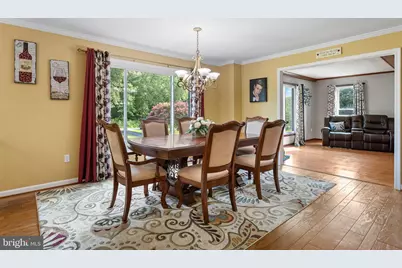
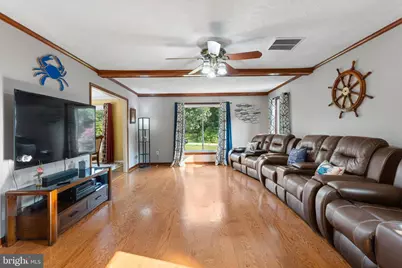
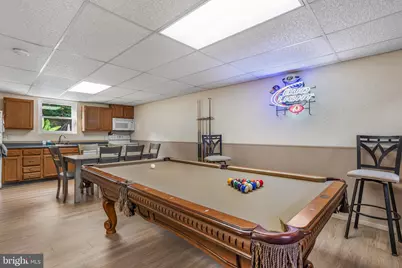
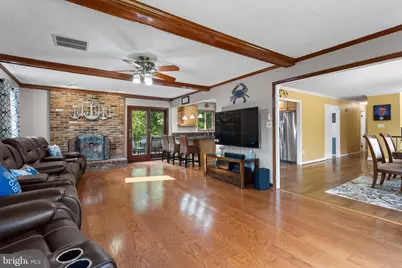
- Interior Features: 2nd Kitchen, Cedar Closet(s), Wood Floors, Kitchen - Gourmet, Dining Area, Chair Railings, Ceiling Fan(s), Carpet
- Fireplace: Yes
- Number of Fireplaces: 1
Rooms
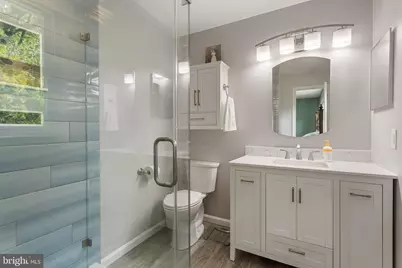
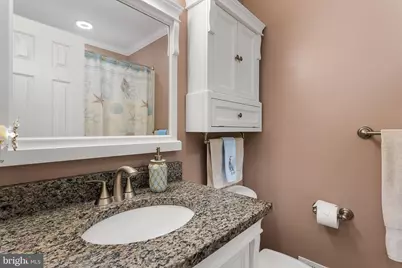
- Total Bathrooms: 3
- Full Bathrooms: 3
- Main Floor Baths: 2
- Main - Full Baths: 2
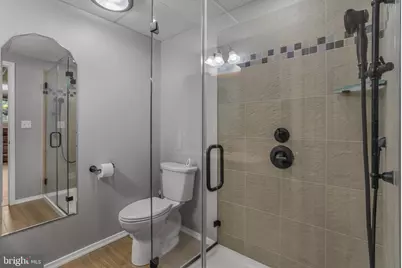
- Lower Floor Baths: 1
- Lower - Full Baths: 1
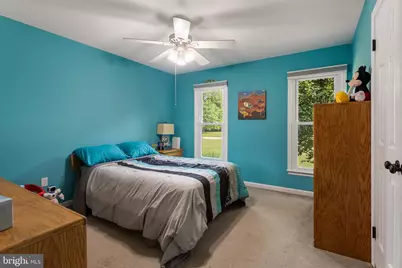
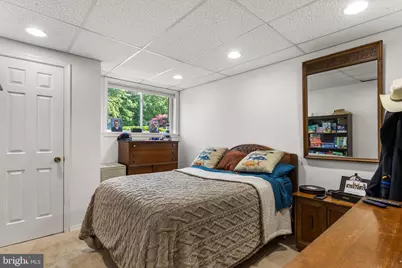
- Total Bedrooms: 5
- Bedrooms Lower: 1
- Bedrooms Main & Up: 4
Additional Information
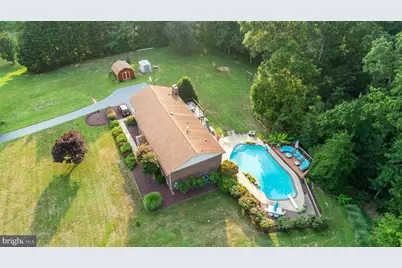
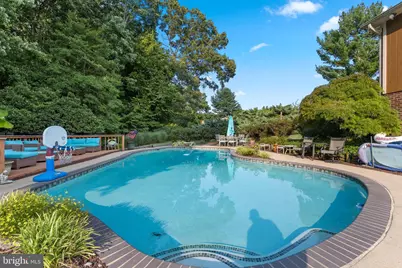
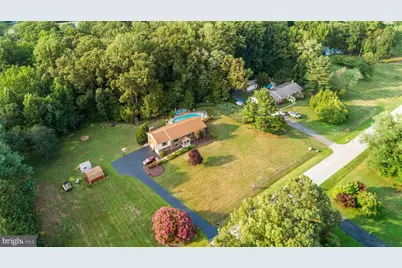
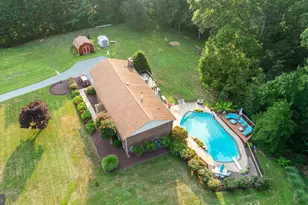
- Pool: Yes
- Private Pool: Yes
- Pool Description: Concrete, Gunite, In Ground
Exterior
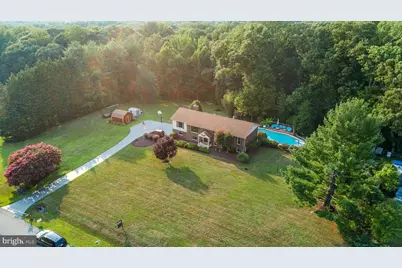
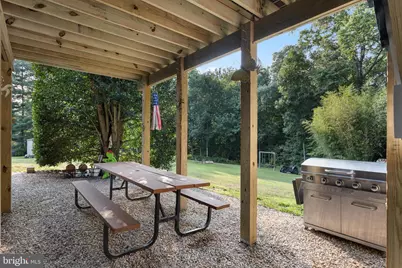
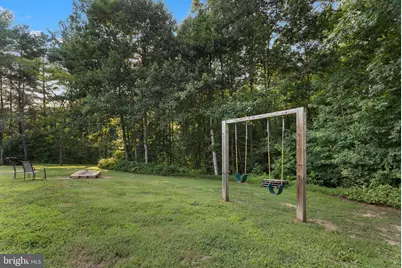
- Exterior Features: Extensive Hardscape, Exterior Lighting, Outbuilding(s), Play Equipment, Play Area, Sidewalks, Stone Retaining Walls
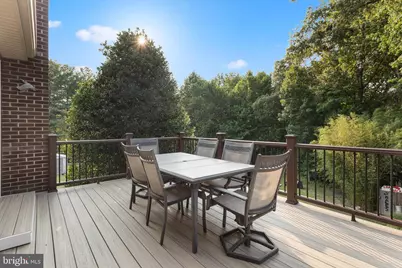
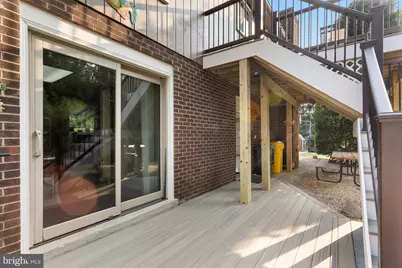
- Porch/Patio/Deck: Brick, Deck(s)
Parking
- Garage: Yes
- Garage Spaces: 2
- Total Spaces: 2
- Parking Type: Attached Garage
- Garage Description: Built In, Basement Garage, Garage - Side Entry, Garage Door Opener, Oversized
Location
- County: CALVERT
- Subdivision: ASHWOOD MANOR
- Driving Directions: Use GPS.
School Information
- School District: Calvert County Public Schools
- Elementary School: Mount Harmony
- Middle School: Northern
- High School: Northern
Heating & Cooling
- Central air: Yes
- Cooling Type: Central A/C
- Cooling Fuel: Electric
- Heating Type: Heat Pump - Oil BackUp, Heat Pump(s)
- Heating Fuel: Electric, Oil
- Water Heater: Electric
Utilities
- Sewer: Private Septic Tank
- Water: Well
Structural Information
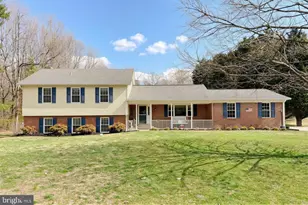
- Architectural Style: Split Foyer
- Structure Type: Detached
- Construction: Brick
- Basement: Yes
- Basement Entrance: Yes
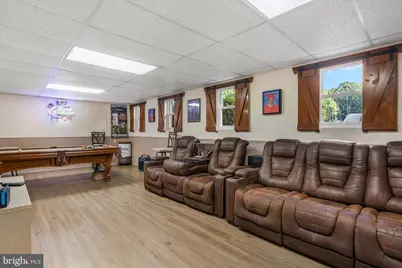
- Basement Desc.: Daylight, Full, Full, Fully Finished, Garage Access, Heated, Outside Entrance, Rear Entrance, Walkout Level, Windows
- Foundation: Block
- Stories Description: Lower 1, Main
- Square Feet: 3,006
- Sq. Ft. Source: Assessor
- Living Area: 3,006 Sq. Ft.
- Finished Above Grnd: 1,816 Sq. Ft.
- Finished Below Grnd: 1,190 Sq. Ft.
- Year Built: 1978
- Year Built Source: Assessor
Unit Information
- Bathrooms-Lower: 1
- Bedrooms-Lower: 1
Lot Features
- Lot Size (Acres): 4
- Lot Size (Sq. Ft.): 174,240
- Lot Size Source: Assessor
- Zoning: A
- Lot Description: Backs to Trees, Front Yard, Landscaping, Level, Poolside, Rear Yard, SideYard(s)
Financial Considerations
- Price Per Sq. Ft.: $413
- Assessment Year: 2026
- County Tax: $5,190
- County Tax Freq: Annually
- Tax w/Assessment: $501,100
- Tax Amount: $5,600
- Tax Year: 2025
- Tax Total Finished Sq. Ft.: 3006
Disclosures and Reports
- Ownership: Fee Simple
- Section: 2
- Lot Number: 6
Listed by Keller Williams Flagship, Daniel W Martin