Full Property Details for 3535 Loyola Ct
General
- Sold For: $1,170,000
- HOA FEE: $25/month
- HOA FEE FREQ.: Annually
- Taxes: $6,325 (2020)
- Status: Closed
- Type: Single Family
- Source: BrightMLSMidAtlantic
- MLS ID: MDCA2029944
- Added to Site: 52 day(s) ago
Interior
- Interior Features: Bathroom - Soaking Tub, Bathroom - Stall Shower, Bathroom - Tub Shower, Bathroom - Walk-In Shower, Breakfast Area, Built-Ins, Carpet, Ceiling Fan(s), Chair Railings, Crown Moldings, Dining Area, Family Room Off Kitchen, Floor Plan - Open, Formal/Separate Dining Room, Kitchen - Gourmet, Kitchen - Island, Pantry, Primary Bath(s), Upgraded Countertops, Wainscotting, Walk-in Closet(s), Water Treat System, Window Treatments, Wood Floors
- Fireplace: Yes
- Number of Fireplaces: 1
- Fireplace(s): Gas/Propane
- Appliances: Cooktop, Dishwasher, Dryer - Electric, Microwave, Oven - Double, Washer - Front Loading, Water Heater, Oven - Wall
- Flooring: Carpet, Ceramic Tile, Hardwood
Rooms
- Total Bathrooms: 5
- Full Bathrooms: 4
- Half Bathrooms: 1
- Upper 2 - Full Baths: 1
- Upper Floor Baths: 3
- Upper - Full Baths: 3
- Main Floor Baths: 1
- Main - 1/2 Baths: 1
- Lower Floor Baths: 1
- Lower - Full Baths: 1
- Total Bedrooms: 5
- Bedrooms Upper: 5
- Bedrooms-Up2: 1
- Laundry: Dryer In Unit, Has Laundry, Hookup, Main Floor, Washer In Unit
Additional Information
- Shared Amenities: Basketball Courts, Jog/Walk Path, Picnic Area, Soccer Field, Tot Lots/Playground
- Pool: Yes
- Private Pool: Yes
- Pool Description: Fenced, Gunite, In Ground, Saltwater
Exterior
- Exterior Features: Extensive Hardscape, Hot Tub
- Porch/Patio/Deck: Screened, Porch(es)
Parking
- Garage: Yes
- Garage Spaces: 2
- Total Spaces: 8
- Parking Features: Asphalt Driveway, Paved Driveway
- Parking Type: Attached Garage, Driveway
- Garage Description: Garage - Side Entry, Garage Door Opener, Inside Access
Location
- County: CALVERT
- Subdivision: LYONS CREEK OVERLOOK
- Driving Directions: RT 4 SOUTH, RIGHT ON FERRY LANDING ROAD,
School Information
- School District: Calvert County Public Schools
- Elementary School: Mount Harmony
- Middle School: Northern
- High School: Northern
Community
Heating & Cooling
- Central air: Yes
- Cooling Type: Central A/C, Heat Pump(s), Ceiling Fan(s)
- Cooling Fuel: Electric
- Heating Type: Heat Pump(s), Programmable Thermostat, Zoned
- Heating Fuel: Central, Electric
- Water Heater: Electric
Utilities
- Sewer: Private Septic Tank
- Water: Well
- Utility Description: Cable TV, Cable TV Available, Electric Available, Propane
Structural Information
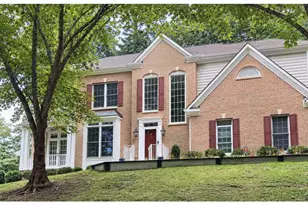
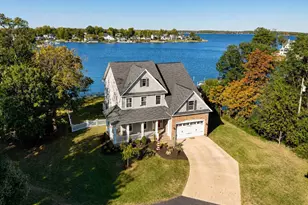
- Architectural Style: Colonial
- Structure Type: Detached
- Construction: Brick Front, Vinyl Siding
- Basement: Yes
- Basement Entrance: Yes
- Basement Desc.: Connecting Stairway, Partially Finished, Heated, Improved, Interior Access, Outside Entrance, Rear Entrance
- Foundation: Block
- Roof: Asphalt
- Walls/Ceilings: 2 Story Ceilings, 9'+ Ceilings, High, Vaulted Ceiling
- Windows: Double Hung, Energy Efficient, Palladian, Screens, Transom
- Doors: French, Six Panel
- Stories Description: Lower 1, Main, Upper 1, Upper 2
- Square Feet: 6,951
- Sq. Ft. Source: Estimated
- Living Area: 6,951 Sq. Ft.
- Finished Above Grnd: 5,400 Sq. Ft.
- Finished Below Grnd: 1,551 Sq. Ft.
- Year Built: 2003
- Year Built Source: Estimated
- Property Condition: Excellent
Unit Information
Additional Structures
Lot Features
- Lot Size (Acres): 0.84
- Lot Size (Sq. Ft.): 36,590
- Lot Size Source: Estimated
- Zoning: RUR
- Lot Description: Front Yard, Landscaping, Level, Open, Rear Yard
Financial Considerations
- Price Per Sq. Ft.: $216.67
- Association Fee: $300
- Assoc Fee Freq.: Annually
- Assessment Year: 2020
- County Tax: $5,915
- County Tax Freq: Annually
- Tax w/Assessment: $582,300
- Tax Amount: $6,325
- Tax Year: 2020
- Terms: Standard Sale
Disclosures and Reports
- Ownership: Fee Simple
- Lot Number: 84
Listed by Samson Properties, DEBBIE A BALDERSON
Sold by Long & Foster Real Estate, Inc., Eva Smith