This is a carousel with tiles that activate property listing cards. Use the previous and next buttons to navigate.
1/1
$899,000
This is a carousel with tiles that activate property listing cards. Use the previous and next buttons to navigate.
1/1
Property Description
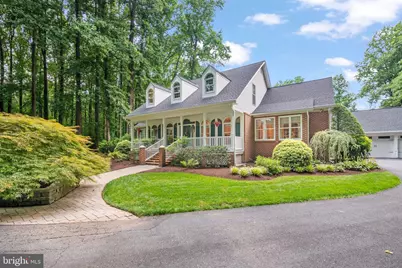
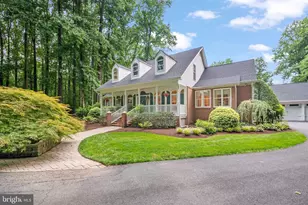
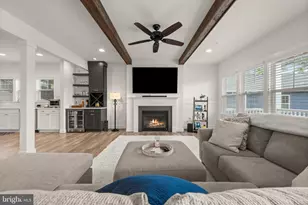
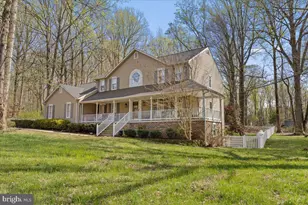
***Open House Cancelled, Under Contract*** Welcome to Tall Oaks, where privacy, luxury, and outdoor living come together on one of the community's most desirable lots. Nestled at the end of a quiet cul-de-sac on 2 picturesque acres, this fully brick oversized Cape Cod offers breathtaking views, unmatched tranquility, and a peaceful setting that's hard to find. From the moment you enter the tree-lined streets of Tall Oaks, you'll appreciate the beauty and charm of this sought-after neighborhood. Pulling into the driveway, you'll be greeted by lush landscaping, mature trees, and stunning curb appeal highlighted by a welcoming front porch and timeless brick architecture. Designed for both everyday living and entertaining, the backyard is truly a showstopper. Enjoy your own private oasis featuring extensive paver walkways, a large patio, screened porch, outdoor shower, and an impressive covered wet bar with a peaked roof-perfect for hosting gatherings or relaxing while taking in the serene surroundings. Inside, you'll find over 5 bedrooms, 3 full baths, and 2 half baths with plenty of room to spread out. The main-level primary suite is a luxurious retreat featuring a walk-in closet, heated bathroom floors, and a spa-inspired steam shower. The main level also offers a private office, formal dining room with hardwood flooring, and an expansive eat-in kitchen complete with granite countertops, 42" cabinetry, and abundant workspace. The spacious family room showcases a stunning stacked-stone fireplace and two sets of French doors leading directly to the backyard, seamlessly blending indoor and outdoor living. Upstairs, you'll find three generously sized bedrooms, two full bathrooms, and ample storage space. The fully finished lower level provides even more versatility with an additional bedroom, full bath, and plenty of room for recreation, guests, or multigenerational living. Additional features include a detached oversized two-car garage with a dedicated workshop area, abundant parking, a roof and oversized gutter system replaced just three years ago, and an HVAC system with propane backup installed approximately six years ago. This is the rare property that truly checks every box-privacy, space, upgrades, outdoor living, and an incredible setting-all already done for you. Welcome home.
Full Property Details
Full Property Details for 6456 Meadowlark Dr
General
- Sold For: $899,000
- HOA FEE: $13/month
- HOA FEE FREQ.: Annually
- Taxes: $7,886 (2025)
- Status: Closed
- Type: Single Family
- Source: BrightMLSMidAtlantic
- MLS ID: MDAA2149422
- Added to Site: 97 day(s) ago
Interior
- Interior Features: Breakfast Area, Cedar Closet(s), Ceiling Fan(s), Crown Moldings, Dining Area, Entry Level Bedroom, Family Room Off Kitchen, Floor Plan - Open, Formal/Separate Dining Room, Kitchen - Eat-In, Kitchen - Island, Kitchen - Table Space, Recessed Lighting, Upgraded Countertops, Walk-in Closet(s)
- Fireplace: Yes
- Number of Fireplaces: 1
- Fireplace(s): Gas/Propane
- Appliances: Built-In Microwave, Dishwasher, Energy Efficient Appliances, Dryer, Exhaust Fan, Oven - Wall, Refrigerator, Washer
- Flooring: Carpet, Wood
Rooms
Bathrooms
- Total Bathrooms: 5
- Full Bathrooms: 4
- Half Bathrooms: 1
- Upper Floor Baths: 2
- Upper - Full Baths: 2
- Main Floor Baths: 2
- Main - Full Baths: 1
- Main - 1/2 Baths: 1
- Lower Floor Baths: 1
- Lower - Full Baths: 1
Bedrooms
- Total Bedrooms: 5
- Bedrooms Upper: 3
- Bedrooms Lower: 1
- Bedrooms Main & Up: 1
Exterior
- Exterior Features: Bump-outs, Extensive Hardscape, Exterior Lighting, Flood Lights, Gutter System, Outside Shower, Play Equipment, Street Lights
- Porch/Patio/Deck: Deck(s), Porch(es), Screened
Parking
- Garage: Yes
- Garage Spaces: 2
- Total Spaces: 22
- Parking Features: Asphalt Driveway
- Parking Type: Driveway, Detached Garage
- Garage Description: Garage Door Opener, Garage - Front Entry, Additional Storage Area, Oversized, Other
Location
- County: ANNE ARUNDEL
- Subdivision: TALL OAKS
- Driving Directions: From Jewell Rd to Meadowlark Dr, Follow to the end at the cut-de-sac. Home is on the right, see sign in front
School Information
- School District: Anne Arundel County Public Schools
- Elementary School: Tracey's
- Middle School: Southern
- High School: Southern
Community
- Association: Yes
- Assoc. Fees Include: Common Area Maintenance
Heating & Cooling
- Central air: Yes
- Cooling Type: Central A/C, Ceiling Fan(s)
- Cooling Fuel: Electric
- Heating Type: Forced Air, Heat Pump(s), Heat Pump - Gas BackUp
- Heating Fuel: Propane - Owned, Electric
- Water Heater: Electric
Utilities
- Sewer: Private Septic Tank
- Water: Well
Structural Information
- Architectural Style: Cape Cod
- Structure Type: Detached
- Construction: Brick
- Basement: Yes
- Basement Entrance: Yes
- Basement Desc.: Connecting Stairway, Fully Finished, Outside Entrance, Rear Entrance, Space For Rooms, Windows
- Foundation: Permanent
- Roof: Architectural Shingle
- Windows: Energy Efficient
- Stories Description: Lower 1, Main, Upper 1
- Square Feet: 4,506
- Sq. Ft. Source: Estimated
- Living Area: 4,236 Sq. Ft.
- Finished Above Grnd: 2,774 Sq. Ft.
- Finished Below Grnd: 1,462 Sq. Ft.
- Unfin. Above Grnd: 14 Sq. Ft.
- Year Built: 1993
- Year Built Source: Assessor
- Property Condition: Excellent
Unit Information
Unit 1
- Bathrooms-Lower: 1
- Bedrooms-Lower: 1
Additional Structures
- Other Structures: Garage(s), Shed Shop
Lot Features
- Lot Size (Acres): 2.03
- Lot Size (Sq. Ft.): 88,427
- Lot Size Source: Assessor
- Zoning: RESIDENTIAL
- Lot Description: Backs to Trees, Landscaping, Level, No Thru Street, Premium, Private
Financial Considerations
- Price Per Sq. Ft.: $324.08
- Association Fee: $150
- Assoc Fee Freq.: Annually
- Assessment Year: 2026
- County Tax: $7,460
- County Tax Freq: Annually
- Tax w/Assessment: $715,800
- Tax Amount: $7,886
- Tax Year: 2025
- Terms: Standard Sale
- Tax Total Finished Sq. Ft.: 3248
Disclosures and Reports
- Ownership: Fee Simple
- Lot Number: 27
Listed by RE/MAX One, Nicki Palermo
Sold by Next Step Realty, LLC., Caroline Paper

Get Pre-Approved Today
Schools
Schools serving 6456 Meadowlark Dr
School District:Anne Arundel County Public Schools
| Name | Grades | Distance |
|---|---|---|
Traceys Elementary School 20 Deale Rd, Tracys Landing, MD 20779 | K-5 | 2.5 mi |
Southern Middle School, Lothian, MD 5235 Solomons Island Road, Lothian, MD 20711 | 6-8 | 5.4 mi |
Southern High School 4400 Solomons Island Road, Harwood, MD 20776 | 9-12 | 8.5 mi |
Disclaimer:
School attendance boundaries provided by ATTOM Data Solutions and are for reference only. Contact the school directly to verify enrollment eligibility.
Price & Sales History for 6456 Meadowlark Dr
Date
Details
Price
Change
Source
9/04/2026
Sold
$899,000
—
MLS
8/02/2026
Price Reduced
$899,000
-2.18%
MLS
7/17/2026
Price Reduced
$919,000
-3.26%
MLS
7/06/2026
Listed
$950,000
—
MLS
Disclaimer: Historical sales information is derived from public records provided by the county offices. Information is not guaranteed and should be independently verified.
6456 Meadowlark Drive, Dunkirk, MD 20754 (MLS# MDAA2149422) is a Single Family property that was sold at $899,000 on September 04, 2026. Want to learn more about 6456 Meadowlark Drive? Do you have questions about finding other Single Family real estate for sale in Dunkirk? You can browse all Dunkirk real estate or contact a Coldwell Banker agent to request more information.