Full Property Details for 114 Bluff Rd
General
- Price: $495,000
- HOA FEE: $29/month
- HOA FEE FREQ.: Annually
- Taxes: $2,739 (2025)
- Status: Under Contract
- Type: Single Family
- Source: BrightMLSPhilly
- MLS ID: MDCC2021406
- Updated: 9/1/2026
- Added to Site: 118 day(s) ago
Interior
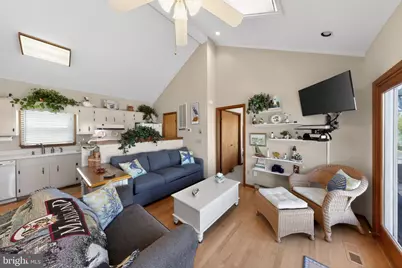
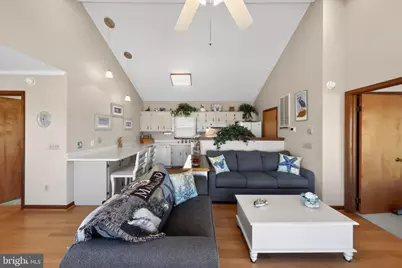
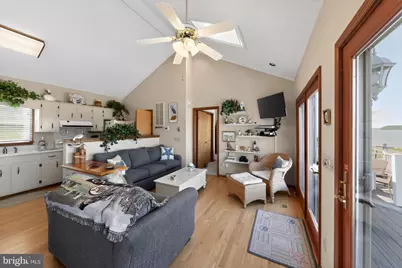
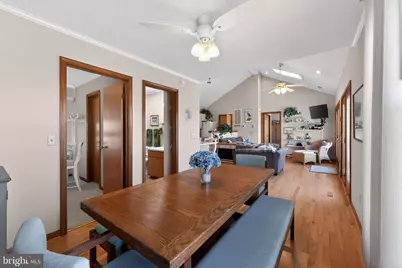
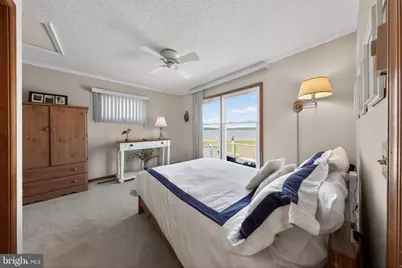
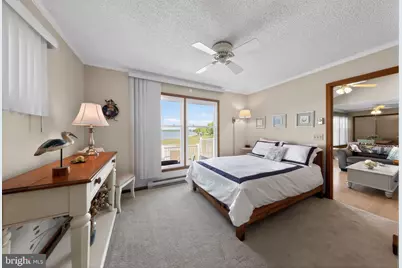
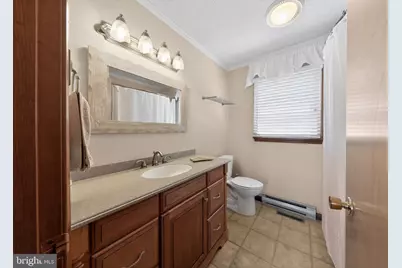
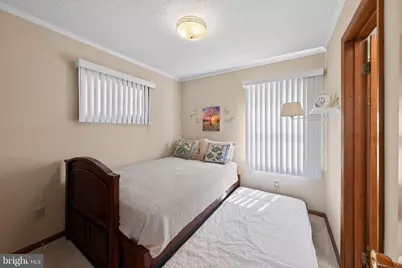
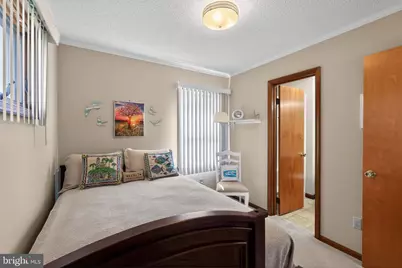
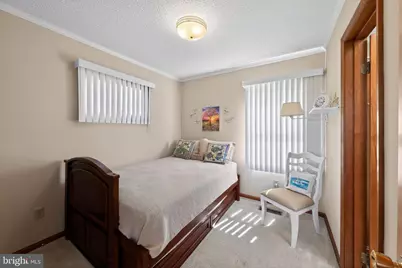
- Rooms/Areas: Living Room, Dining Room, Primary Bedroom, Bedroom 2, Kitchen, Laundry, Primary Bathroom, Full Bath
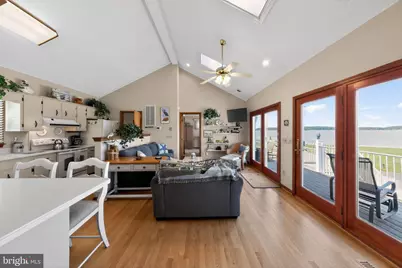
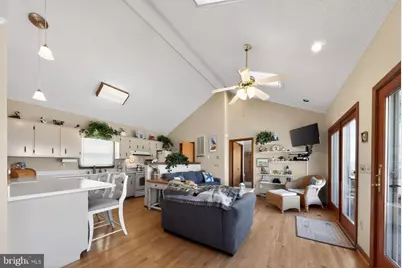
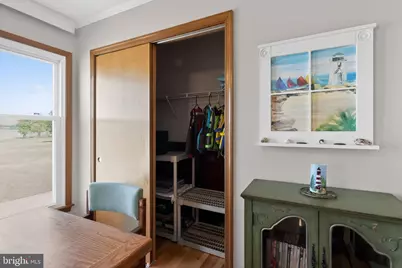
- Interior Features: Bathroom - Stall Shower, Bathroom - Tub Shower, Breakfast Area, Built-Ins, Carpet, Combination Dining/Living, Combination Kitchen/Living, Dining Area, Efficiency, Floor Plan - Open, Primary Bath(s), Primary Bedroom - Bay Front, Upgraded Countertops, Walk-in Closet(s), Wet/Dry Bar, Window Treatments, Other, Ceiling Fan(s), Skylight(s)
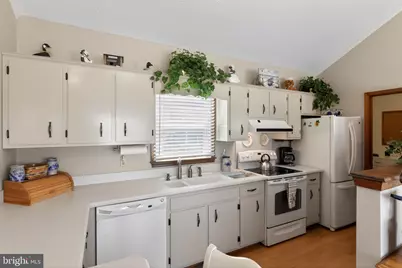
- Appliances: Dishwasher, Dryer - Electric, Microwave, Oven - Single, Range Hood, Refrigerator, Washer
- Furnished: Yes
- Flooring: Hardwood, Carpet, Tile/Brick
Rooms
- Total Bathrooms: 2
- Full Bathrooms: 2
- Main Floor Baths: 2
- Main - Full Baths: 2
- Total Bedrooms: 2
- Bedrooms Main & Up: 2
Additional Information
- Shared Amenities: Beach, Common Grounds, Boat Ramp, Other
Exterior
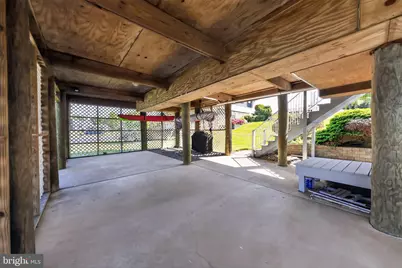
- Exterior Features: Boat Storage, Play Area, Secure Storage, Other, Private Beach
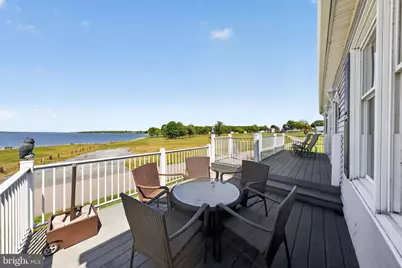
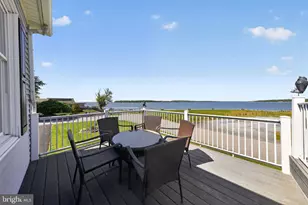
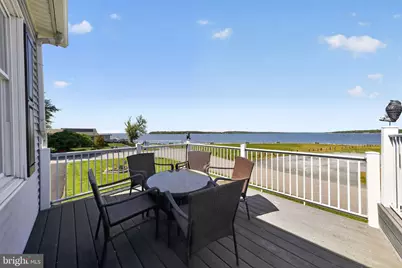
- Porch/Patio/Deck: Deck(s)
Parking
- Carport Spaces: 2
- Total Spaces: 6
- Parking Features: Asphalt Driveway
- Parking Type: Attached Carport, Driveway
Location
- County: CECIL
- Subdivision: WEST VIEW SHORES
- Driving Directions: Pond Neck Rd to Left on South Drive, Right on Bluff to the end,
- Direction Faces: North
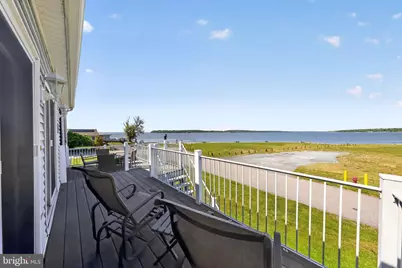
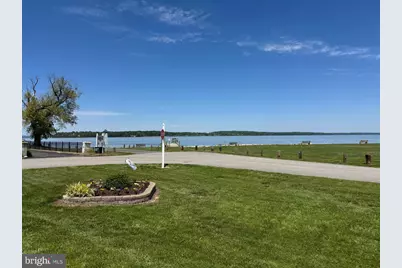
- Location Details: Bayfront
School Information
- School District: Cecil County Public Schools
Community
- Association: Yes
- Assoc. Name: WEST VIEW SHORES CIVIC ASSOCIATION
- Assoc. Fees Include: Common Area Maintenance, Pier/Dock Maintenance, Other
- Pets Allowed: Yes
- Pets: Cats OK, Dogs OK
Heating & Cooling
- Central air: Yes
- Cooling Type: Central A/C
- Cooling Fuel: Electric
- Heating Type: Baseboard - Electric, Heat Pump - Electric BackUp
- Heating Fuel: Electric
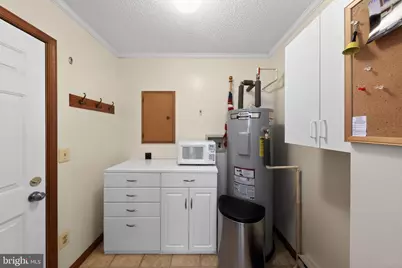
- Water Heater: Electric
Utilities
- Sewer: Perc Approved Septic
- Water: Public
- Dist. to Water: 20 Feet
Structural Information
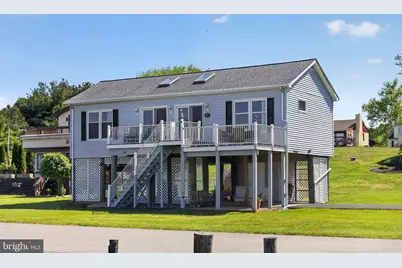
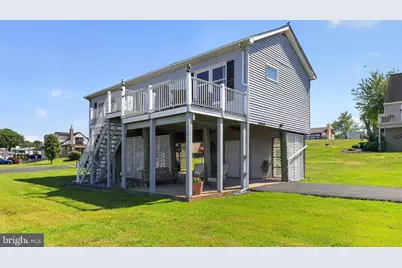
- Architectural Style: Raised Ranch/Rambler
- Structure Type: Detached
- Construction: Vinyl Siding
- Foundation: Pillar/Post/Pier, Pilings
- Roof: Fiberglass, Shingle
- Walls/Ceilings: Dry Wall, 9'+ Ceilings, Cathedral Ceilings, Vaulted C
- Windows: Double Pane, Energy Efficient, Skylights
- Doors: French, Insulated, Storm
- Stories Description: Main
- Square Feet: 900
- Sq. Ft. Source: Assessor
- Living Area: 900 Sq. Ft.
- Finished Above Grnd: 900 Sq. Ft.
- Year Built: 1994
- Year Built Source: Assessor
Additional Structures
- Other Structures: Storage Barn/Shed
Lot Features
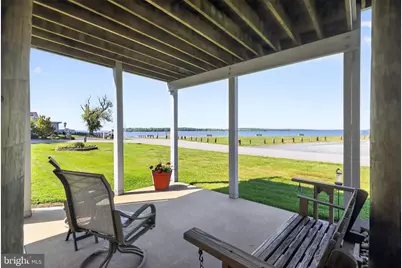
- Property View: Bay, Panoramic, River, Scenic Vista, Water
- Lot Size (Acres): 0.21
- Lot Size (Sq. Ft.): 9,016
- Lot Size Source: Assessor
- Zoning: RR
- Lot Description: Additional Lot(s), Corner, Fishing Available, Flood Plain, Front Yard, Level, Rear Yard, SideYard(s), Other
Water Features
- Water Front: Yes
- Water View: Yes
- Navigable Water: Yes
- Water Access: Yes
- Water Access Desc: Personal Watercraft (PWC), Private Access, Private Beach, Sail, Swimming Allowed, Waterski/Wakeboard, Canoe/Kayak, Fishing Allowed
- Water Front Type: Bay
- Water Front Name: Elk River/ Chesapeake Bay
Financial Considerations
- Price Per Sq. Ft.: $550
- Association Fee: $350
- Assoc Fee Freq.: Annually
- Assessment Year: 2026
- County Tax: $2,679
- County Tax Freq: Annually
- Tax w/Assessment: $251,067
- Tax Amount: $2,739
- Tax Year: 2025
- Tax Total Finished Sq. Ft.: 900
Disclosures and Reports
- Ownership: Fee Simple
- Multiple Parcels: Yes
- Exclusions: 2 paintings
- Inclusions: HOuse being sold furnished and equipped. All items as is at no value
- Lot Number: 31
Listed by Long & Foster Real Estate, Inc., Victoria A. Lawson












 NMLS#: 1598647