This is a carousel with tiles that activate property listing cards. Use the previous and next buttons to navigate.
1/1
$450,000
This is a carousel with tiles that activate property listing cards. Use the previous and next buttons to navigate.
1/1
Property Description
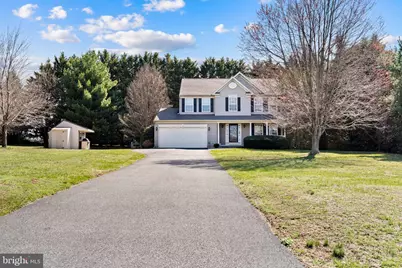
Escape to your own private retreat in Earleville, Maryland. Nestled on nearly three-quarters of an acre on the scenic Grove Neck peninsula - just one mile from the Sassafras River - this meticulously maintained 4-bedroom, 2.5-bath colonial is surrounded by farmland, mature trees, and abundant wildlife. Bald eagles, great blue herons, osprey, and white-tailed deer are your everyday neighbors here. Pride of ownership shines through every inch of this home - it shows like it was built yesterday. Step inside the two-story foyer and gleaming hardwood floors greet you, flowing throughout the entire main level. The formal dining room features an elegant bay window bathed in natural light. The kitchen was thoughtfully redesigned in January 2021 with granite countertops, subway tile backsplash, center island, updated lighting, new sink, Bosch stainless steel gas range, microwave, French door refrigerator, and dishwasher. The opening to the sunroom was expanded at the same time for a seamless open-concept flow. The main level half bath was also updated in 2021 with a new pedestal sink, toilet, and fixtures. The sunroom is the heart of this home - vaulted ceilings, a wood-burning stove, walls of windows, hardwood floors (January 2021), and a Mitsubishi mini-split heat pump (February 2021) for year-round comfort. The spacious family room with updated carpet (April 2018) and ceiling fan connects naturally to the kitchen and sunroom - perfect for everyday living and entertaining. Upstairs, the generous primary suite features two closets including a large walk-in, and an en-suite bath with custom tile walk-in shower, glass enclosure, bench seat, double vanity, and oil-rubbed bronze fixtures - remodeled June 2015. Three additional bedrooms - or two plus a home office - all have ceiling fans and carpet replaced January 2021. The full hall bath features double vanity sinks and updated flooring. A full unfinished basement provides excellent storage or future finishing potential. Outside, custom paver stone hardscaping entry steps (June 2022) set the tone before you ever walk in. The deck has been resurfaced with Envision composite decking - a low-maintenance, Consumer Reports top-rated composite that resists fading, splintering, and weather damage with a 25-year warranty. A fully upgraded shed with new vinyl siding, door, and window (May 2024) plus a built-in outdoor grilling station with concrete pad. Private fenced backyard, enclosed porch, and built-in two-car garage. Driveway repaved October 2020. Additional updates include roof (March 2018), HVAC (July 2021), and water heater (February 2022). This home has been loved and cared for in ways that go far beyond what photos can show. Too many updates to mention - ask for the complete updates sheet! No HOA. No city taxes. Minutes from waterfront dining at Fish Whistle at the Granary, Deep Blue at Kitty Knight, Sassafras Harbor Cafe, and The View at Skipjack Cove. Multiple marinas within a short drive - Skipjack Cove, Sassafras Harbor, Duffy Creek, and Safe Harbor Hack's Point - for boating, fishing, crabbing, and kayaking. Explore historic Chesapeake City with its Cove, Sassafras Harbor, Duffy Creek, Safe Harbor Hack's Point, Long Point Marina. Explore Chesapeake City's shops, galleries, Bayheads Brewing, canal cruises, and the 17-mile C&D Canal Trail. Visit Mount Harmon Plantation, Painted Sky Alpaca Farm, or Broken Spoke Vineyard - all nearby. In pristine condition and ready for its next chapter. Curious to see how close Grocery Store, Gas, Restaurants, & Shopping are to you from your new home? Just copy and paste our interactive map url in your address bar and search will automatically give you the distance from your new home!paste - tristatenegotiator.pages.dev/16-ches-haven-map
Full Property Details
Full Property Details for 16 Ches Haven Rd
General
- Sold For: $450,000
- Taxes: $3,350 (2026)
- Status: Closed
- Type: Single Family
- Source: BrightMLSPhilly
- MLS ID: MDCC2020876
- Added to Site: 139 day(s) ago
Interior
- Number of Rooms: 11
- Rooms/Areas: Living Room, Dining Room, Primary Bedroom, Bedroom 2, Bedroom 3, Bedroom 4, Kitchen, Family Room, Basement, Sun/Florida Room, Bathroom 2
- Interior Features: Bathroom - Tub Shower, Bathroom - Walk-In Shower, Carpet, Ceiling Fan(s), Combination Kitchen/Dining, Dining Area, Formal/Separate Dining Room, Kitchen - Eat-In, Kitchen - Table Space, Primary Bath(s), Stove - Wood, Walk-in Closet(s), Wood Floors
- Fireplace: Yes
- Number of Fireplaces: 1
- Fireplace(s): Free Standing
- Appliances: Dishwasher, Energy Efficient Appliances, Exhaust Fan, Oven - Self Cleaning, Range Hood, Refrigerator
- Flooring: Hardwood, Luxury Vinyl Plank, Carpet
Rooms
Bathrooms
- Total Bathrooms: 3
- Full Bathrooms: 2
- Half Bathrooms: 1
- Upper Floor Baths: 2
- Upper - Full Baths: 2
- Main Floor Baths: 1
- Main - 1/2 Baths: 1
Bedrooms
- Total Bedrooms: 4
- Bedrooms Upper: 4
Additional Information
- Shared Amenities: None
- Security/Safety: Carbon Monoxide Detector(s), Smoke Detector
Exterior
- Exterior Features: BBQ Grill, Flood Lights, Gutter System, Secure Storage
- Porch/Patio/Deck: Deck(s)
Parking
- Garage: Yes
- Garage Spaces: 2
- Total Spaces: 6
- Parking Features: Asphalt Driveway
- Parking Type: Attached Garage, Driveway
- Garage Description: Additional Storage Area, Garage - Front Entry, Garage Door Opener, Inside Access
Location
- County: CECIL
- Subdivision: CHESAPEAKE HAVEN
- Driving Directions: From Newark, DE: DE-896S to MD-213S. Thru Cecilton. R on MD-282W. L on Grove Neck Rd. L on Ches Haven Rd. 1st house on L. ____________________________________________________________________________________________________________________ From Rising Sun, MD: MD-213S thru Elkton to Cecilton. R on MD-282W. L on Grove Neck Rd. L on Ches Haven Rd. 1st house on L. ____________________________________________________________________________________________________________________ From Kennett Square, PA: US-1S to MD-213S thru Cecilton. R on MD-282W. L on Grove Neck Rd. L on Ches Haven Rd. 1st house on L.
- Location Details: Rural
School Information
- School District: Cecil County Public Schools
- Elementary School: Cecilton
- Middle School: Bohemia Manor
- High School: Bohemia Manor
Community
- Assoc. Fees Include: None
Heating & Cooling
- Central air: Yes
- Cooling Type: Ceiling Fan(s), Central A/C, Programmable Thermostat
- Cooling Fuel: Electric
- Heating Type: 90% Forced Air
- Heating Fuel: Propane - Leased
- Water Heater: Propane
Utilities
- Sewer: Septic = # of BR
- Water: Well
- Dist. to Water: 1 Miles
- Utility Description: Cable TV
Structural Information
- Architectural Style: Colonial
- Structure Type: Detached
- Construction: Vinyl Siding
- Basement: Yes
- Basement Entrance: Yes
- Basement Desc.: Connecting Stairway, Unfinished, Outside Entrance, Space For Rooms
- Foundation: Block
- Roof: Architectural Shingle
- Walls/Ceilings: Dry Wall
- Windows: Double Pane, Double Hung
- Doors: Storm, Insulated
- Stories Description: Lower 1, Main, Upper 1
- Square Feet: 2,974
- Sq. Ft. Source: Estimated
- Living Area: 2,012 Sq. Ft.
- Finished Above Grnd: 2,012 Sq. Ft.
- Year Built: 2003
- Year Built Source: Estimated
- Property Condition: Excellent
Additional Structures
- Other Structures: Garage(s)
Lot Features
- Property View: Garden/Lawn, Trees/Woods
- Lot Size (Acres): 0.68
- Lot Size (Sq. Ft.): 29,620
- Lot Size Source: Estimated
- Street/Road Desc.: Black Top
- Zoning: RR
- Lot Description: Adjoins - Open Space, Rear Yard, Road Frontage, Rural, Secluded, SideYard(s)
- Fencing (Description): Split Rail
Water Features
- Water Front Type: Bay
- Water Front Name: Chesapeake Bay
Financial Considerations
- Price Per Sq. Ft.: $228.58
- Assessment Year: 2026
- City/TownTax Freq: Annually
- County Tax: $3,290
- County Tax Freq: Annually
- Tax w/Assessment: $321,067
- Tax Amount: $3,350
- Tax Year: 2026
- Terms: Standard Sale
- Tax Total Finished Sq. Ft.: 2012
Disclosures and Reports
- Ownership: Fee Simple
- Inclusions: Alarm System, Ceiling Fans, Bosch Dishwasher, Drapery & Curtain Rods, Draperies / Curtains, Garage Opener, Microwave, Refrigerator with Ice Maker, Storage Shed, Stove, Wood Stove, Built in Grill/Barbeque
- Lot Number: 1
Listed by Remax Vision, Michael A Saunders
Sold by RE/MAX Chesapeake, Joseph A Zang III

Get Pre-Approved Today
Schools
Schools serving 16 Ches Haven Rd
School District:Cecil County Public Schools
| Name | Grades | Distance |
|---|---|---|
Cecilton Elementary School 251 West Main Street, Cecilton, MD 21913 | PK-5 | 8.1 mi |
Bohemia Manor Middle School 2757 Augustine Herman Highway, Chesapeake City, MD 21915 | 6-8 | 13.2 mi |
Bohemia Manor High School 2755 Augustine Herman Highway, Chesapeake City, MD 21915 | 9-12 | 13.1 mi |
Disclaimer:
School attendance boundaries provided by ATTOM Data Solutions and are for reference only. Contact the school directly to verify enrollment eligibility.
Price & Sales History for 16 Ches Haven Rd
Date
Details
Price
Change
Source
6/03/2026
Sold
$450,000
-2.15%
MLS
4/11/2026
Listed
$459,900
—
MLS
Disclaimer: Historical sales information is derived from public records provided by the county offices. Information is not guaranteed and should be independently verified.
16 Ches Haven Road, Earleville, MD 21919 (MLS# MDCC2020876) is a Single Family property that was sold at $450,000 on June 03, 2026. Want to learn more about 16 Ches Haven Road? Do you have questions about finding other Single Family real estate for sale in Earleville? You can browse all Earleville real estate or contact a Coldwell Banker agent to request more information.