This is a carousel with tiles that activate property listing cards. Use the previous and next buttons to navigate.
1/1
$1,100,000
This is a carousel with tiles that activate property listing cards. Use the previous and next buttons to navigate.
1/1
Property Description
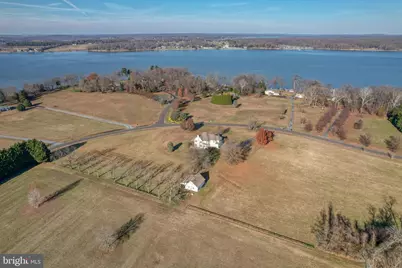
Escape to your own 16+ acre sanctuary where sweeping water views of the northern Chesapeake Bay and unforgettable sunsets are everyday living. Set in a unique community on the Bohemia River, this custom-built home is a true reflection of thoughtful design, meticulous care, and genuine pride of ownership. Tucked within a quiet, close-knit community of just 29 residences, this home was designed with careful attention given to every detail, from the layout and finishes to how the home captures natural light. Enhanced by private, groomed walking and riding trails that wind through the wooded surroundings and a park-like setting with a gazebo, it offers the perfect blend of refined living and outdoor freedom. The property also allows for up to two horses, a rare opportunity in a private community, lending itself to an elevated equestrian lifestyle. A welcoming 2-story foyer with ceramic tiles opens to gleaming hardwood floors that flow through the living room, dining room, and family room, where classic crown molding, chair rail, recessed lighting, and an abundance of windows create a warm atmosphere. The heart of the home is the large family room, anchored by a beautiful stone wood-burning fireplace and overlooking the surrounding acreage, while French doors lead to a screened porch with ceramic tile and recessed lighting - an ideal place to unwind and take in the peaceful views connecting to a wraparound deck also accessible from the breakfast room. The kitchen is functional and inviting, boasting granite countertops, cherry cabinetry, tile backsplash and ceramic flooring. Additional features include a walk-in pantry, double wall ovens, island prep sink, and spacious breakfast bar. A powder room is tucked just off the foyer. Upstairs, hardwood stairs and hallways lead to an expansive primary suite with a deep tray ceiling, hardwood floors, recessed lighting, windows on multiple sides, an en-suite bath with jetted tub, separate shower and water closet as well as an expansive walk-in closet. Three additional well-sized bedrooms, full bath, and large second-floor laundry room with utility sink provide everyday convenience. The full basement spans the entire footprint of the home and is accessible through the two-car turned garage, which also includes a powder room. Complementing the main residence is a versatile secondary structure featuring a well-equipped workshop with built-in dust collection and HEPA air filtration, ideal for woodworking, creative pursuits, or serious hobbies along with a barn-style storage area that includes additional storage. Perfectly poised for equestrian use, this building can easily be converted into a barn, or a new facility can be built for avid horse lovers. The property is vast and private, bordered by mature trees, woods, and water access. Outdoor enthusiasts will appreciate the landscape alive with natural beauty, including deer and bald eagles. Boating, fishing, and quiet exploration are all part of everyday life here. Horse enthusiasts can enjoy private trails right on the property itself with even more riding opportunities just minutes away, including Bohemia River State Park and Fair Hill Natural Resources Area, known for their expansive trails on thousands of scenic acres. This home has been exceptionally well cared for and is truly move-in ready, supported by a substantial recent investment of over $60K in professionally completed stucco remediation and exterior improvements, undertaken proactively to enhance longevity and peace of mind. Despite its peaceful, tucked-away setting, the property is well-connected with high-speed fiber optic internet and offers convenient access to Philadelphia, Baltimore, and private or regional air travel. Just minutes from Middletown, Delaware and Chesapeake City, you'll find wineries, shopping, and waterfront dining just a short drive away. Don't miss this rare opportunity to own a lovingly built and impeccably maintained Chesapeake Bay retreat. Welcome home!
Full Property Details
Full Property Details for 532 Stoney Battery Rd
General
- Sold For: $1,100,000
- HOA FEE: $35/month
- HOA FEE FREQ.: Annually
- Taxes: $6,628 (2026)
- Status: Closed
- Type: Single Family
- Source: BrightMLSPhilly
- MLS ID: MDCC2019948
- Added to Site: 165 day(s) ago
Interior
- Rooms/Areas: Living Room, Dining Room, Primary Bedroom, Bedroom 2, Bedroom 3, Bedroom 4, Kitchen, Family Room, Basement, Foyer, Breakfast Room, Laundry, Screened Porch
- Interior Features: Attic, Bathroom - Stall Shower, Bathroom - Tub Shower, Breakfast Area, Carpet, Ceiling Fan(s), Chair Railings, Crown Moldings, Family Room Off Kitchen, Formal/Separate Dining Room, Kitchen - Island, Pantry, Recessed Lighting, Skylight(s), Walk-in Closet(s), Water Treat System, WhirlPool/HotTub
- Fireplace: Yes
- Number of Fireplaces: 1
- Fireplace(s): Equipment, Mantel(s), Stone
- Appliances: Cooktop, Dishwasher, Dryer - Electric, Humidifier, Microwave, Oven - Double, Refrigerator, Washer, Water Conditioner - Owned, Water Heater
- Flooring: Carpet, Ceramic Tile, Hardwood
Rooms
Bathrooms
- Total Bathrooms: 4
- Full Bathrooms: 2
- Half Bathrooms: 2
- Upper Floor Baths: 2
- Upper - Full Baths: 2
- Main Floor Baths: 2
- Main - 1/2 Baths: 2
Bedrooms
- Total Bedrooms: 4
- Bedrooms Upper: 4
Additional Information
- Shared Amenities: Boat Ramp, Common Grounds, Water/Lake Privileges
- Security/Safety: Carbon Monoxide Detector(s)
Exterior
- Exterior Features: Chimney Cap(s), Exterior Lighting, Flood Lights, Outbuilding(s)
- Porch/Patio/Deck: Deck(s), Porch(es), Enclosed, Screened
Parking
- Garage: Yes
- Garage Spaces: 2
- Total Spaces: 12
- Parking Type: Attached Garage, Driveway
- Garage Description: Garage - Side Entry, Garage Door Opener, Inside Access, Oversized
Location
- Municipality: Earleville
- County: CECIL
- Subdivision: BATTERY POINT FARMS
- Building Name: NONE AVAILABLE
- Driving Directions: Md Route 213 to Glebe Road. Follow Glebe and make right onto Cherry Grove Road, then right onto Stoney Battery Road
- Direction Faces: Northeast
School Information
- School District: Cecil County Public Schools
- High School: Bohemia Manor
Community
- Association: Yes
- Assoc. Name: BATTERY POINT FARMS MANAGEMENT CORP
- Assoc. Fees Include: Common Area Maintenance, Insurance
Heating & Cooling
- Central air: Yes
- Cooling Type: Ceiling Fan(s), Central A/C
- Cooling Fuel: Electric
- Heating Type: Forced Air, Heat Pump - Electric BackUp
- Heating Fuel: Oil
- Water Heater: Electric
Utilities
- Sewer: On Site Septic
- Water: Well
- Dist. to Water: 1000 Feet
Structural Information
- Architectural Style: Colonial
- Structure Type: Detached
- Builder: Custom
- Construction: Batts Insulation, Copper Plumbing, Stucco
- Basement: Yes
- Basement Entrance: Yes
- Basement Desc.: Full, Garage Access, Outside Entrance, Poured Concrete, Sump Pump
- Foundation: Concrete Perimeter
- Roof: Architectural Shingle
- Walls/Ceilings: 9'+ Ceilings, 2 Story Ceilings, Tray Ceilings
- Doors: French, Six Panel
- Stories Description: Main, Upper 1
- Square Feet: 5,336
- Sq. Ft. Source: Assessor
- Living Area: 5,336 Sq. Ft.
- Finished Above Grnd: 3,654 Sq. Ft.
- Finished Below Grnd: 1,682 Sq. Ft.
- Year Built: 2000
- Year Built Source: Estimated
- Property Condition: Excellent
Additional Structures
- Other Structures: Gazebo, Machine Shed, Storage Barn/Shed
Lot Features
- Property View: Pasture, Trees/Woods, Water
- Lot Size (Acres): 16.68
- Lot Size (Sq. Ft.): 726,581
- Lot Size Source: Estimated
- Zoning: RR
- Lot Description: Fishing Available, Hunting Available, Open, Partly Wooded, Private, Rural
Horse Property
- Horse Property: Yes
- Horse Facility Desc.: Horse Trails, Horses Allowed
Water Features
- Water View: Yes
- Navigable Water: Yes
- Water Access: Yes
- Water Access Desc: Boat - Powered, Canoe/Kayak, Fishing Allowed, Personal Watercraft (PWC), Private Access, Sail, Swimming Allowed, Waterski/Wakeboard
- Water Front Type: River
- Water Front Name: Bohemia
Financial Considerations
- Price Per Sq. Ft.: $342.09
- Association Fee: $425
- Assoc Fee Freq.: Annually
- Assessment Year: 2025
- Tax w/Assessment: $683,300
- Tax Amount: $6,628
- Tax Year: 2026
- Terms: Standard Sale
Disclosures and Reports
- Ownership: Fee Simple
- Inclusions: All major appliances. Two polymer storage cabinets in garage, underground propane tank, drip watering hoses in yard (not all viable) and various items in workshop/machine shed that include: workbench, large wooden storage chest, shelving with cabinet, two large file cabinets, table saw, built-in cyclone dust collector, room HEPA filter and propane heater.
- Section: 2
- Lot Number: 31
Listed by Patterson-Schwartz-Middletown, Vicki Feeney
Sold by RE/MAX Point Realty, Jay G Shinn

Get Pre-Approved Today
Schools
Schools serving 532 Stoney Battery Rd
School District:Cecil County Public Schools
| Name | Grades | Distance |
|---|---|---|
Cecilton Elementary School 251 West Main Street, Cecilton, MD 21913 | PK-5 | 4.8 mi |
Bohemia Manor Middle School 2757 Augustine Herman Highway, Chesapeake City, MD 21915 | 6-8 | 4.8 mi |
Bohemia Manor High School 2755 Augustine Herman Highway, Chesapeake City, MD 21915 | 9-12 | 4.7 mi |
Disclaimer:
School attendance boundaries provided by ATTOM Data Solutions and are for reference only. Contact the school directly to verify enrollment eligibility.
Price & Sales History for 532 Stoney Battery Rd
Date
Details
Price
Change
Source
8/05/2026
Sold
$1,100,000
-12%
MLS
3/29/2026
Listed
$1,250,000
—
MLS
Disclaimer: Historical sales information is derived from public records provided by the county offices. Information is not guaranteed and should be independently verified.
532 Stoney Battery Road, Earleville, MD 21919 (MLS# MDCC2019948) is a Single Family property that was sold at $1,100,000 on August 05, 2026. Want to learn more about 532 Stoney Battery Road? Do you have questions about finding other Single Family real estate for sale in Earleville? You can browse all Earleville real estate or contact a Coldwell Banker agent to request more information.