This is a carousel with tiles that activate property listing cards. Use the previous and next buttons to navigate.
1/50
$549,900
This is a carousel with tiles that activate property listing cards. Use the previous and next buttons to navigate.
1/50
Property Description
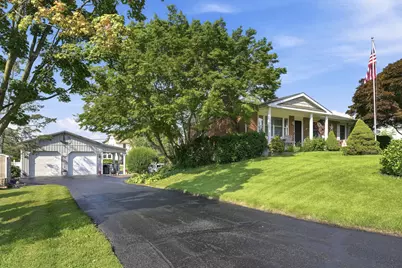
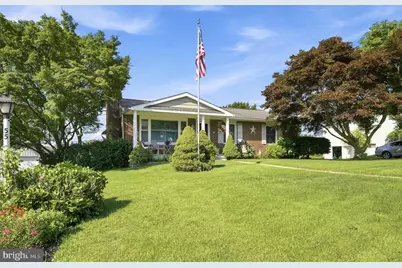
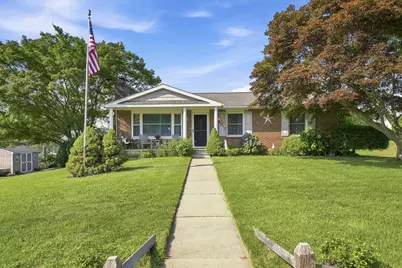
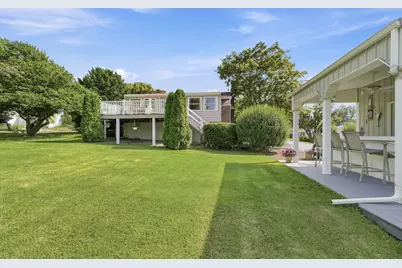
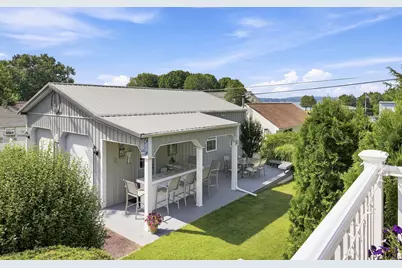
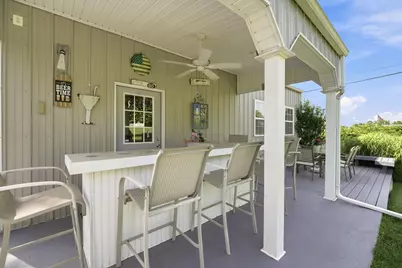
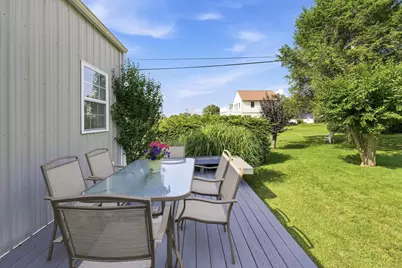
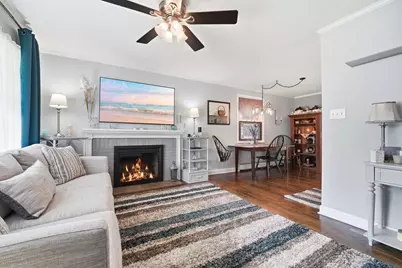
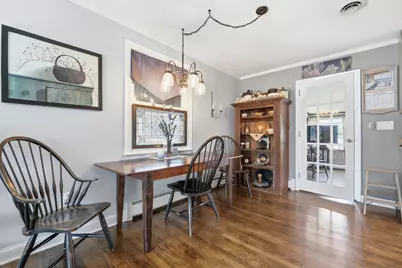
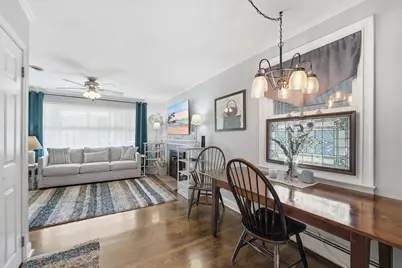
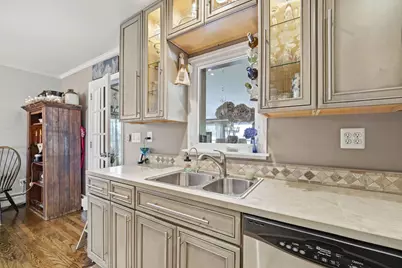
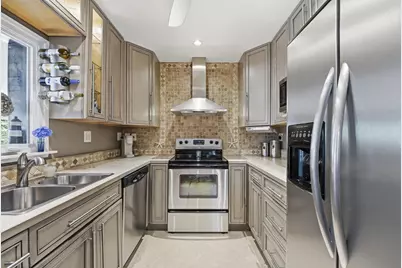
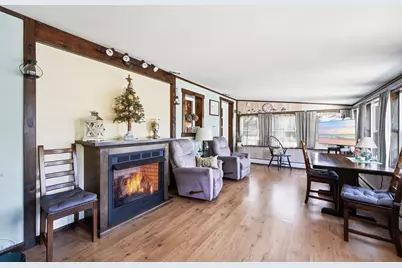
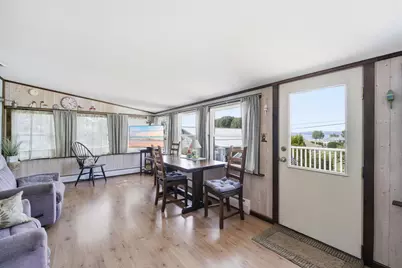
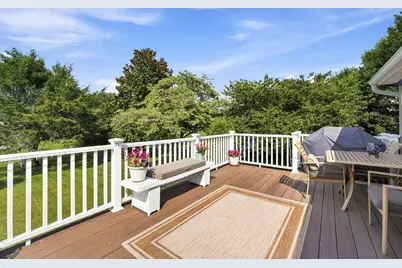
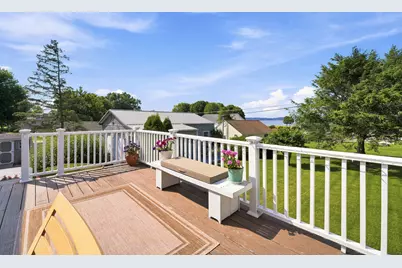
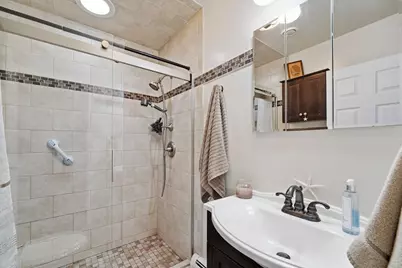
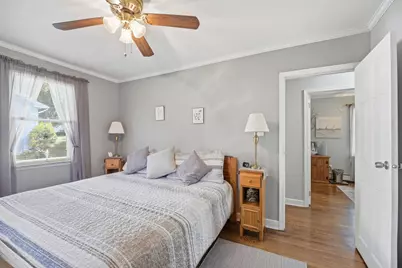
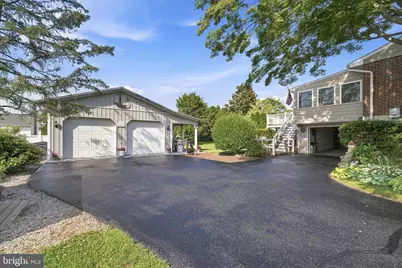
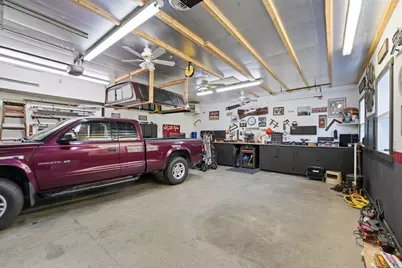
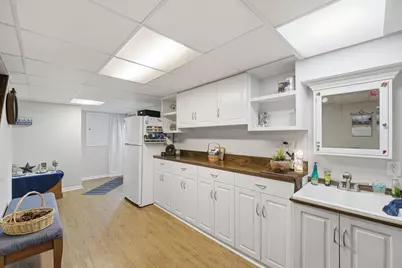
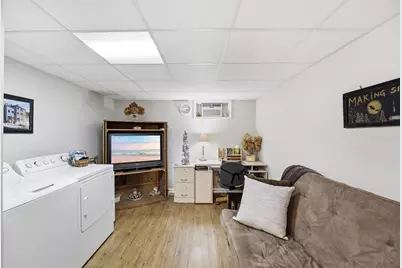
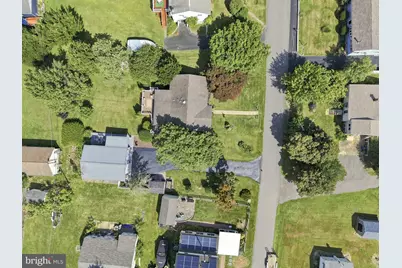
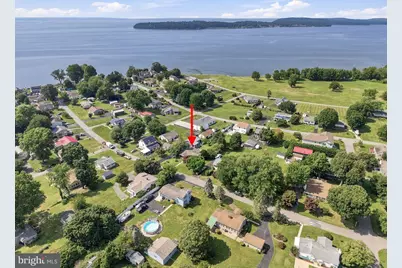
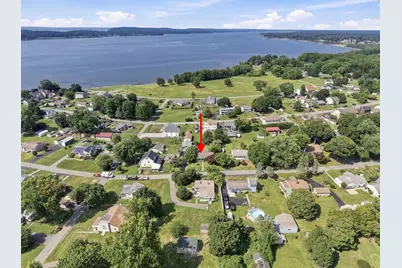
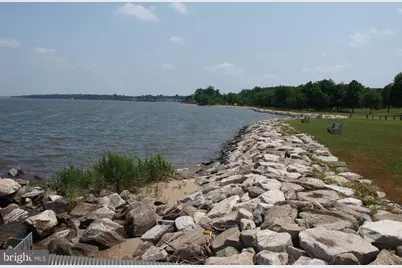
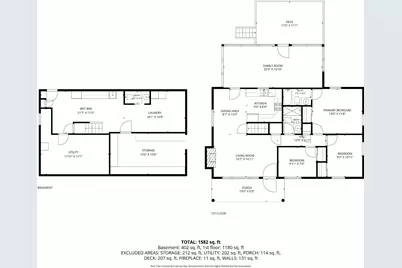
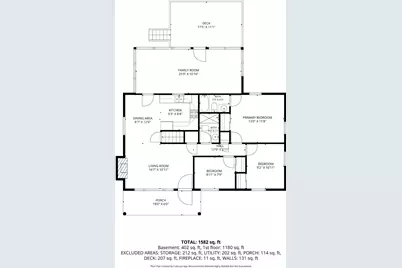
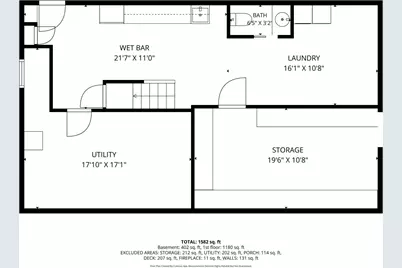
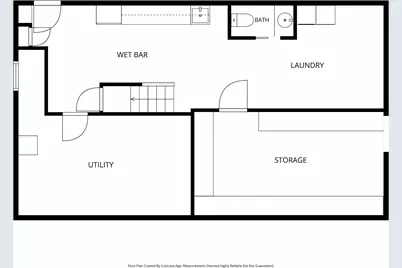
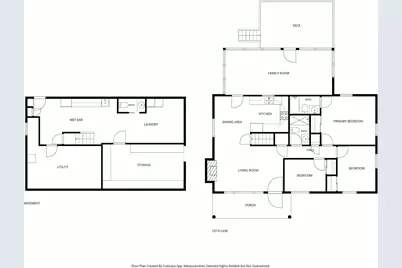
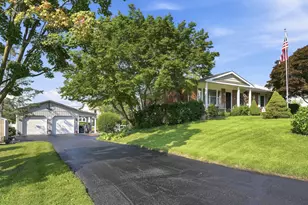
Welcome to West View Shores! This charming 3-bedroom, 2½-bath home offers the perfect blend of comfort, convenience, and coastal community living - and it comes fully furnished with all furniture, furnishings, decor and household items, making it truly move-in ready. Just bring your personal belongings and start enjoying your new home! Relax and unwind by the gas fireplaces located in both the sunroom and living room. Off the sunroom is a deck for entertaining and beautiful views of the river. The updated kitchen features beautiful cabinetry and opens to the dining area, complemented by gorgeous wood floors throughout the main living spaces. The walkout basement provides additional living space, a half bath, and plenty of storage. An attached one-car garage adds convenience, while the large detached garage offers room for 2+ cars, hobbies, storage, and more. There is an additional deck and bar attached to the garage to create the perfect setting for entertaining family and friends. Enjoy the West View Shores community lifestyle with a short golf cart ride to the sandy beach, where you can watch ships pass by, soak up the sun, and take in peaceful river views. This is a wonderful opportunity to experience a waterfront-inspired lifestyle without the waterfront price tag!
Full Property Details
Full Property Details for 55 Midway
General
- Price: $549,900
- HOA FEE: $25/month
- HOA FEE FREQ.: Annually
- Taxes: $2,325 (2026)
- Status: Active
- Type: Single Family
- Source: BrightMLSPhilly
- MLS ID: MDCC2022190
- Updated: 7/14/2026
- Added to Site: 7 day(s) ago
Interior
- Rooms/Areas: Living Room, Primary Bedroom, Bedroom 2, Bedroom 3, Kitchen, Basement, Breakfast Room, Sun/Florida Room, Full Bath
- Interior Features: Combination Kitchen/Dining, Dining Area, Kitchen - Galley, Wood Floors, Built-Ins
- Fireplace: Yes
- Number of Fireplaces: 2
- Fireplace(s): Gas/Propane
- Appliances: Built-In Microwave, Dishwasher, Dryer, Extra Refrigerator/Freezer, Microwave, Refrigerator, Stove, Washer
- Furnished: Yes
- Flooring: Laminate Plank, Wood
Rooms
Bathrooms
- Total Bathrooms: 3
- Full Bathrooms: 2
- Half Bathrooms: 1
- Main Floor Baths: 2
- Main - Full Baths: 2
- Lower Floor Baths: 1
- Lower - 1/2 Baths: 1
Bedrooms
- Total Bedrooms: 3
- Bedrooms Main & Up: 3
Additional Information
- Shared Amenities: Beach, Common Grounds, Pier/Dock, Boat Ramp
Exterior
- Exterior Features: Private Beach
Parking
- Garage: Yes
- Garage Spaces: 3
- Total Spaces: 3
- Parking Features: Paved Driveway
- Parking Type: Attached Garage, Detached Garage
- Garage Description: Garage - Front Entry, Oversized, Garage - Side Entry
Location
- County: CECIL
- Subdivision: WEST VIEW SHORES
- Driving Directions: Pond Neck Rd to the entrance of West View Shores. Left on Midway, house on right to 55
School Information
- School District: Cecil County Public Schools
Community
- Association: Yes
- Assoc. Name: WEST VIEW SHORES CIVIC ASSOCIATION
Heating & Cooling
- Central air: Yes
- Cooling Type: Central A/C
- Cooling Fuel: Electric
- Heating Type: Baseboard - Hot Water
- Heating Fuel: Oil
- Water Heater: Electric
Utilities
- Sewer: On Site Septic
- Water: Public
- Dist. to Water: 2 Blocks
Structural Information
- Architectural Style: Ranch/Rambler
- Structure Type: Detached
- Construction: Brick
- Basement: Yes
- Basement Entrance: Yes
- Basement Desc.: Connecting Stairway, Improved, Interior Access, Outside Entrance, Partially Finished
- Foundation: Slab
- Stories Description: Lower 1, Main
- Square Feet: 2,856
- Sq. Ft. Source: Estimated
- Living Area: 1,584 Sq. Ft.
- Finished Above Grnd: 1,584 Sq. Ft.
- Year Built: 1965
- Year Built Source: Estimated
- Property Condition: Very Good
Unit Information
Unit 1
- Bathrooms-Lower: 1
Additional Structures
- Other Structures: 2nd Garage
Lot Features
- Property View: River
- Lot Size (Acres): 0.39
- Lot Size (Sq. Ft.): 16,988
- Lot Size Source: Estimated
- Zoning: RR
Water Features
- Water View: Yes
- Navigable Water: Yes
- Water Access: Yes
- Water Access Desc: Boat - Powered, Fishing Allowed, Private Beach, Swimming Allowed, Waterski/Wakeboard
- Water Front Type: River
- Water Front Name: Elk River
Financial Considerations
- Price Per Sq. Ft.: $347.16
- Association Fee: $300
- Assoc Fee Freq.: Annually
- Assessment Year: 2026
- County Tax: $2,265
- County Tax Freq: Annually
- Tax w/Assessment: $221,733
- Tax Amount: $2,325
- Tax Year: 2026
- Tax Total Finished Sq. Ft.: 1272
Disclosures and Reports
- Ownership: Fee Simple
- Inclusions: All furniture, appliances, dishes, linen, pictures
- Lot Number: 114
Listed by Gunther-McClary Real Estate, Susan Hubbell

Get Pre-Approved Today
Schools
Schools serving 55 Midway
School District:Cecil County Public Schools
| Name | Grades | Distance |
|---|---|---|
Cecilton Elementary School 251 West Main Street, Cecilton, MD 21913 | PK-5 | 6.6 mi |
Bohemia Manor Middle School 2757 Augustine Herman Highway, Chesapeake City, MD 21915 | 6-8 | 10.5 mi |
Bohemia Manor High School 2755 Augustine Herman Highway, Chesapeake City, MD 21915 | 9-12 | 10.4 mi |
Disclaimer:
School attendance boundaries provided by ATTOM Data Solutions and are for reference only. Contact the school directly to verify enrollment eligibility.
Price & Sales History for 55 Midway
Date
Details
Price
Change
Source
7/09/2026
Listed
$549,900
139.09%
MLS
11/28/2006
Sold
$230,000
—
Public Record
Disclaimer: Historical sales information is derived from public records provided by the county offices. Information is not guaranteed and should be independently verified.
Tax History
Tax History for 55 Midway
Year
Property Taxes
Change
Tax Assessment
Change
2025
$2,305
5%
$206,967
8%
2024
$2,204
2%
$192,200
3%
2023
$2,170
6%
$187,367
3%
2022
$2,056
—
$182,533
3%
2019
$2,050
-5%
$177,700
—
2021
$2,150
—
$177,700
—
2020
$2,150
-1%
$177,700
-1%
2019
$2,177
—
$180,000
—
2018
$2,177
4%
$180,000
—
2017
$2,087
-8%
$180,000
-9%
2016
$2,274
—
$197,100
—
2015
$2,274
—
$197,100
—
2014
$2,274
—
$197,100
—
Disclaimer: Historical tax information is derived from public records provided by the county offices. Information is not guaranteed and should be independently verified.
Estimate the Cost
Estimate the Cost for 55 Midway
55 Midway, Earleville, MD 21919 (MLS# MDCC2022190) is a Single Family property with 3 bedrooms, 2 full bathrooms and 1 partial bathroom. 55 Midway is currently listed for $549,900 and was received on July 09, 2026. Want to learn more about 55 Midway? Do you have questions about finding other Single Family real estate for sale in Earleville? You can browse all Earleville real estate or contact a Coldwell Banker agent to request more information.