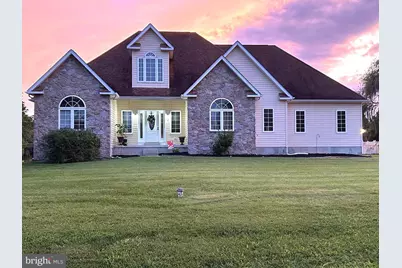
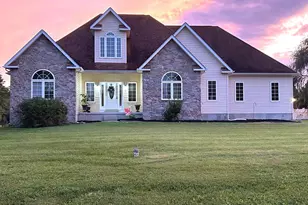
Full Property Details for 7 Club Ln
General
- Sold For: $499,000
- Taxes: $4,724 (2025)
- Status: Closed
- Type: Single Family
- Source: BrightMLSPhilly
- MLS ID: MDCC2020090
- Added to Site: 277 day(s) ago
Interior
- Interior Features: Bathroom - Walk-In Shower, Ceiling Fan(s), Dining Area, Entry Level Bedroom, Family Room Off Kitchen, Floor Plan - Open, Formal/Separate Dining Room, Kitchen - Eat-In, Primary Bath(s), Walk-in Closet(s), Water Treat System, Wood Floors
- Fireplace: Yes
- Number of Fireplaces: 1
- Fireplace(s): Gas/Propane
- Appliances: Built-In Microwave, Dishwasher, Dryer, Dryer - Electric, Extra Refrigerator/Freezer, Microwave, Oven/Range - Gas, Refrigerator, Washer, Water Conditioner - Owned
- Flooring: Hardwood, Laminate Plank
Rooms
- Total Bathrooms: 2
- Full Bathrooms: 2
- Main Floor Baths: 2
- Main - Full Baths: 2
- Total Bedrooms: 3
- Bedrooms Main & Up: 3
Additional Information
- Pool: Yes
- Private Pool: Yes
- Pool Description: In Ground
Exterior
- Exterior Features: Outbuilding(s), Sidewalks, Exterior Lighting
- Porch/Patio/Deck: Porch(es), Screened
Parking
- Garage: Yes
- Garage Spaces: 2
- Total Spaces: 8
- Parking Features: Asphalt Driveway
- Parking Type: Driveway, Attached Garage
- Garage Description: Garage - Side Entry, Garage Door Opener
Location
- County: CECIL
- Subdivision: BOHEMIA ESTATES
- Driving Directions: Traveling on Rt. 213 south, go over the Chesapeake City bridge....stay on Rt. 213.... make a right onto Glebe Rd....then a right onto Club Lane...the home is the first one on the left.
- Direction Faces: East
School Information
- School District: Cecil County Public Schools
- Elementary School: Cecilton
- Middle School: Bohemia Manor
- High School: Bohemia Manor
Community
- Pets Allowed: Yes
- Pets: Cats OK, Dogs OK
Heating & Cooling
- Central air: Yes
- Cooling Type: Central A/C, Ceiling Fan(s)
- Cooling Fuel: Electric
- Heating Type: Forced Air
- Heating Fuel: Propane - Owned
- Water Heater: Propane
Utilities
- Sewer: Private Septic Tank
- Water: Well
- Utility Description: Propane, Under Ground
Structural Information
- Architectural Style: Colonial
- Structure Type: Detached
- Construction: Vinyl Siding, Stone
- Basement: Yes
- Basement Entrance: Yes
- Basement Desc.: Connecting Stairway, Full, Outside Entrance, Unfinished, Space For Rooms
- Foundation: Other
- Roof: Architectural Shingle
- Stories Description: Main
- Square Feet: 5,016
- Sq. Ft. Source: Assessor
- Living Area: 2,697 Sq. Ft.
- Finished Above Grnd: 2,697 Sq. Ft.
- Year Built: 2002
- Year Built Source: Assessor
- Property Condition: Very Good
Additional Structures
Lot Features
- Lot Size (Acres): 0.69
- Lot Size (Sq. Ft.): 30,012
- Lot Size Source: Assessor
- Zoning: RR
- Lot Description: Corner
Water Features
- Water Front Type: River
- Water Front Name: Bohemia River
Financial Considerations
- Price Per Sq. Ft.: $185.02
- Assessment Year: 2025
- County Tax: $4,664
- County Tax Freq: Annually
- Tax w/Assessment: $426,133
- Tax Amount: $4,724
- Tax Year: 2025
- Terms: Standard Sale
- Tax Total Finished Sq. Ft.: 2697
Disclosures and Reports
- Ownership: Fee Simple
- Exclusions: All window coverings and rods, furniture, and rugs.
- Inclusions: All pool supplies: robotic cleaner, hand vac, towel holder, pool boxes, cover. Appliances: stove, 2 refrigerators, microwave, dishwasher, storage shed.
- Lot Number: 11
Listed by Empower Real Estate, LLC, Patti A Maloney
Sold by Remax Vision, Doreen E Moran