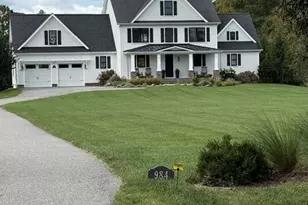
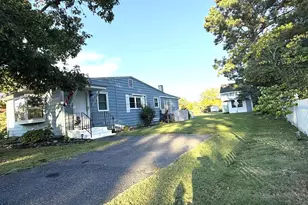
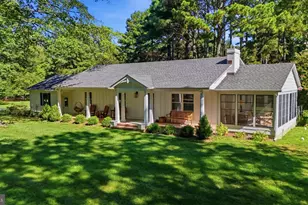
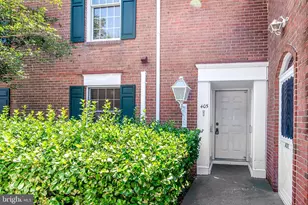
This is a carousel with tiles that activate property listing cards. Use the previous and next buttons to navigate.
1/1
$619,990
This is a carousel with tiles that activate property listing cards. Use the previous and next buttons to navigate.
1/1
Property Description
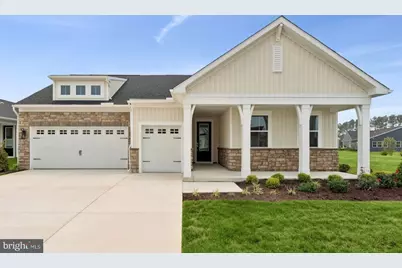
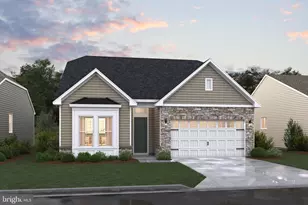
Welcome to the Franklin, a beautifully designed home that pairs an open-concept layout with timeless Classic elements. Offering 3 bedrooms, 3.5 baths, and a 2.5-car garage, this home provides both elegance and everyday functionality. Just off the foyer, a formal dining room creates the perfect setting for hosting holidays and special gatherings. The spacious kitchen is both stunning and practical, featuring a large island and walk-in pantry to support effortless entertaining and daily living. The open and airy great room impresses with a vaulted ceiling, optional beams, and a sliding door leading to the covered patio, seamlessly blending indoor and outdoor living. A cozy fireplace with mantel and hearth adds warmth and character to the space, while the screened-in patio offers another inviting area to relax. The luxurious primary suite is a true retreat, highlighted by triple windows for abundant natural light and a gorgeous primary bath with an optional freestanding tub and walk-in closet. For a full list of features for this home, please contact our sales representatives. Photos are for illustrative purposes only and may not represent the exact home or finishes available.
Full Property Details
Full Property Details for 29401 Jobes St
General
- Sold For: $619,990
- HOA FEE: $297/month
- Taxes: (2026)
- Status: Closed
- Type: Single Family
- Source: BrightMLSMidAtlantic
- MLS ID: MDTA2014528
- Added to Site: 83 day(s) ago
Rooms
Bathrooms
- Total Bathrooms: 4
- Full Bathrooms: 3
- Half Bathrooms: 1
- Main Floor Baths: 4
- Main - Full Baths: 3
- Main - 1/2 Baths: 1
Bedrooms
- Total Bedrooms: 3
- Bedrooms Main & Up: 3
Additional Information
- Shared Amenities: Bar/Lounge, Billiard Room, Fitness Center, Game Room, Jog/Walk Path, Picnic Area, Pool - Outdoor, Pickleball Courts
- Shared Pool: Yes
- Pool: Yes
Parking
- Garage: Yes
- Garage Spaces: 2
- Total Spaces: 4
- Parking Type: Attached Garage, Driveway
- Garage Description: Garage - Front Entry
Location
- County: TALBOT
- Subdivision: FOUR SEASONS AT EASTON
- Driving Directions: From Rt 50 - Left onto Dutchman's Lane then community is on the Left
- City Limits: Yes
School Information
- School District: Talbot County Public Schools
Community
- Association: Yes
- Assoc. Fees Include: Common Area Maintenance, Lawn Maintenance, Management, Pool(s), Recreation Facility
- Adult Community: Yes
Heating & Cooling
- Central air: Yes
- Cooling Type: Programmable Thermostat, Central A/C
- Cooling Fuel: Electric
- Heating Type: 90% Forced Air, Programmable Thermostat
- Heating Fuel: Natural Gas
- Water Heater: Tankless, Natural Gas
Utilities
- Sewer: Public Sewer
- Water: Public
Structural Information
- Architectural Style: Craftsman
- Structure Type: Detached
- Builder: K. Hovnanian Homes
- Model: Franklin
- Construction: Batts Insulation, Concrete, Stick Built, Vinyl Siding
- Foundation: Slab
- Stories Description: Main
- Square Feet: 2,963
- Sq. Ft. Source: Estimated
- Living Area: 2,963 Sq. Ft.
- Finished Above Grnd: 2,963 Sq. Ft.
- Year Built: 2026
- Year Built Source: Estimated
- Property Condition: Excellent
Lot Features
- Lot Size (Acres): 0.2
- Lot Size (Sq. Ft.): 8,668
- Lot Size Source: Estimated
- Zoning: RESIDENTIAL
Financial Considerations
- Price Per Sq. Ft.: $215.99
- Association Fee: $297
- Assoc Fee Freq.: Monthly
- Assessment Year: 2026
- City/TownTax Freq: Annually
- County Tax Freq: Annually
- Tax Year: 2026
- Terms: Standard Sale
Disclosures and Reports
- Ownership: Fee Simple
Listed by Berkshire Hathaway HomeServices PenFed Realty - OP, David M Willman
Sold by Unrepresented, Unrepresented

Get Pre-Approved Today
Schools
Schools serving 29401 Jobes St
School District:Talbot County Public Schools
| Name | Grades | Distance |
|---|---|---|
St. Michaels Elementary School 100 Seymour Avenue, Saint Michaels, MD 21663 | PK-6 | 7.6 mi |
St. Michaels Middle/High School 200 Seymour Avenue, Saint Michaels, MD 21663 | 7-12 | 7.7 mi |
Disclaimer:
School attendance boundaries provided by ATTOM Data Solutions and are for reference only. Contact the school directly to verify enrollment eligibility.
Price & Sales History for 29401 Jobes St
Date
Details
Price
Change
Source
10/01/2026
Sold
$619,990
-3.13%
MLS
8/17/2026
Price Reduced
$639,990
-1.54%
MLS
7/28/2026
Price Reduced
$649,990
-2.99%
MLS
7/14/2026
Listed
$669,990
—
MLS
Disclaimer: Historical sales information is derived from public records provided by the county offices. Information is not guaranteed and should be independently verified.
29401 Jobes Street, Easton, MD 21601 (MLS# MDTA2014528) is a Single Family property that was sold at $619,990 on October 01, 2026. Want to learn more about 29401 Jobes Street? Do you have questions about finding other Single Family real estate for sale in Easton? You can browse all Easton real estate or contact a Coldwell Banker agent to request more information.