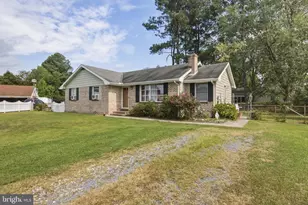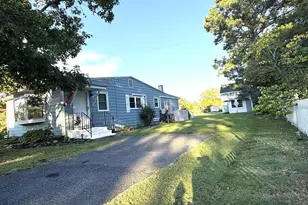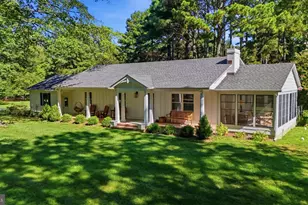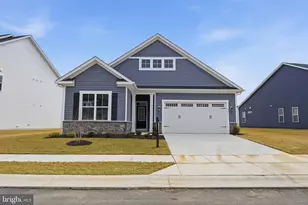

This is a carousel with tiles that activate property listing cards. Use the previous and next buttons to navigate.
1/1
$505,000
This is a carousel with tiles that activate property listing cards. Use the previous and next buttons to navigate.
1/1
Property Description
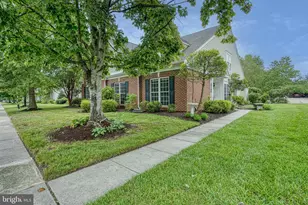
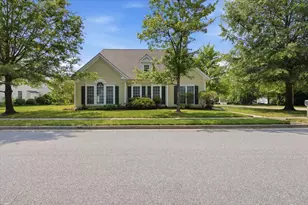
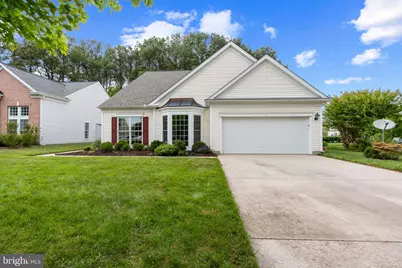
Welcome to Easton Club East, where 55+ living feels relaxed, refined, and beautifully connected to everything Easton has to offer. Filled with natural light and framed by gorgeous windows, this inviting 3 bedroom, 3 full bathroom home offers a thoughtful layout with comfortable main-level living and flexible space upstairs. Step inside to warm hardwood flooring, an open living and dining area, and a bright kitchen with a breakfast nook that feels like the perfect place to enjoy slow mornings and peaceful views. Enjoy the beautiful family room with a cozy gas fireplace for all those long cold winter nights. French doors lead to a private office, ideal for working from home, reading, hobbies, or simply creating a quiet retreat. The main-level primary suite features new carpet, a walk-in closet, and an ensuite bath with a soaking tub and separate shower. A second bedroom and full bath are also located on the main level, offering convenience for guests or everyday living. Upstairs, you'll find a spacious loft with new carpet, an additional bedroom, and a full bathroom, creating a wonderful setup for visitors, a media space, craft area, or bonus lounge. The home also features hardwood, laminate, and ceramic flooring, a roof that is only a few years old, a 2-car garage, and a concrete driveway. Outside, the gorgeous backyard patio with awning offers a peaceful place to unwind, dine outdoors, or enjoy the view of the trees beyond. Easton Club East offers sought-after community amenities including a clubhouse, outdoor pool, exercise room, billiard room, shuffleboard, and tennis courts. All of this is just minutes from downtown Easton, shopping, dining, grocery stores, Idlewild Park, the Avalon Theatre, and the Academy Art Museum. A beautiful blend of comfort, convenience, and Eastern Shore charm. Schedule your private tour today. Some photos are virtually staged.
Full Property Details
Full Property Details for 29684 Sullivan Dr
General
- Sold For: $505,000
- HOA FEE: $200/month
- HOA FEE FREQ.: Quarterly
- Taxes: $5,785 (2025)
- Status: Closed
- Type: Single Family
- Source: BrightMLSMidAtlantic
- MLS ID: MDTA2013794
- Added to Site: 52 day(s) ago
Interior
- Interior Features: Bathroom - Soaking Tub, Bathroom - Stall Shower, Breakfast Area, Carpet, Ceiling Fan(s), Combination Dining/Living, Dining Area, Entry Level Bedroom, Family Room Off Kitchen, Floor Plan - Open, Kitchen - Gourmet, Kitchen - Table Space, Primary Bath(s), Walk-in Closet(s), Wood Floors, Crown Moldings
- Fireplace: Yes
- Number of Fireplaces: 1
- Fireplace(s): Fireplace - Glass Doors
- Appliances: Built-In Microwave, Dishwasher, Disposal, Dryer, Oven - Double, Oven/Range - Gas, Refrigerator, Stainless Steel Appliances, Washer
- Flooring: Carpet, Hardwood, Ceramic Tile, Laminated
Rooms
Bathrooms
- Total Bathrooms: 3
- Full Bathrooms: 3
- Upper Floor Baths: 1
- Upper - Full Baths: 1
- Main Floor Baths: 2
- Main - Full Baths: 2
Bedrooms
- Total Bedrooms: 3
- Bedrooms Upper: 1
- Bedrooms Main & Up: 2
Additional Information
- Shared Amenities: Billiard Room, Club House, Exercise Room, Pool - Outdoor, Shuffleboard, Tennis Courts
- Shared Pool: Yes
- Pool: Yes
Exterior
- Exterior Features: Awning(s), Street Lights, Sidewalks
- Porch/Patio/Deck: Patio(s)
Parking
- Garage: Yes
- Garage Spaces: 2
- Total Spaces: 2
- Parking Features: Concrete Driveway
- Parking Type: Attached Garage
- Garage Description: Inside Access
Location
- Municipality: Easton
- County: TALBOT
- Subdivision: EASTON CLUB EAST
- Driving Directions: Starting on 50 east towards Ocean City, Turn Left onto Dutchmans Ln, Next Turn Left onto Seth Dr, Make a left onto Sullivan Dr. After .2 miles, the home will be on your right.
- City Limits: Yes
School Information
- School District: Talbot County Public Schools
Community
- Association: Yes
- Assoc. Fees Include: Common Area Maintenance, Lawn Maintenance, Pool(s)
- Pets Allowed: Yes
- Pets: No Pet Restrictions
- Adult Community: Yes
Heating & Cooling
- Central air: Yes
- Cooling Type: Central A/C, Ceiling Fan(s)
- Cooling Fuel: Electric
- Heating Type: 90% Forced Air
- Heating Fuel: Natural Gas
- Water Heater: Electric
Utilities
- Sewer: Public Sewer
- Water: Public
Structural Information
- Architectural Style: Traditional
- Structure Type: Detached
- Construction: Vinyl Siding
- Foundation: Slab
- Walls/Ceilings: Dry Wall
- Doors: French
- Stories Description: Main, Upper 1
- Square Feet: 2,990
- Sq. Ft. Source: Assessor
- Living Area: 2,990 Sq. Ft.
- Finished Above Grnd: 2,990 Sq. Ft.
- Year Built: 2004
- Year Built Source: Assessor
- Property Condition: Very Good
Lot Features
- Property View: Trees/Woods
- Lot Size (Acres): 0.23
- Lot Size (Sq. Ft.): 10,181
- Lot Size Source: Assessor
- Zoning: R
- Lot Description: Backs to Trees, Front Yard, Landscaping, Private, Rear Yard, Trees/Wooded
Financial Considerations
- Price Per Sq. Ft.: $167.22
- Association Fee: $600
- Assoc Fee Freq.: Quarterly
- Assessment Year: 2026
- City/TownTax: $2,310
- City/TownTax Freq: Annually
- County Tax: $3,475
- County Tax Freq: Annually
- Tax w/Assessment: $479,867
- Tax Amount: $5,785
- Tax Year: 2025
- Terms: Standard Sale
- Tax Total Finished Sq. Ft.: 2990
Disclosures and Reports
- Ownership: Fee Simple
- Lot Number: 213
Get Pre-Approved Today
Schools
Schools serving 29684 Sullivan Dr
School District:Talbot County Public Schools
| Name | Grades | Distance |
|---|---|---|
Easton Elementary School 307 Glenwood Avenue, Easton, MD 21601 | PK-5 | 2.7 mi |
Easton Middle School 201 Peachblossom Road, Easton, MD 21601 | 6-8 | 1.9 mi |
Easton High School 723 Mecklenburg Avenue, Easton, MD 21601 | 9-12 | 1.1 mi |
Disclaimer:
School attendance boundaries provided by ATTOM Data Solutions and are for reference only. Contact the school directly to verify enrollment eligibility.
Price & Sales History for 29684 Sullivan Dr
Date
Details
Price
Change
Source
6/30/2026
Sold
$505,000
1%
MLS
5/15/2026
Listed
$500,000
—
MLS
Disclaimer: Historical sales information is derived from public records provided by the county offices. Information is not guaranteed and should be independently verified.
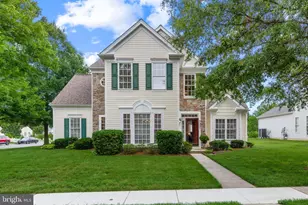
29684 Sullivan Drive, Easton, MD 21601 (MLS# MDTA2013794) is a Single Family property that was sold at $505,000 on June 30, 2026. This property was listed by Laura Anderson from our Annapolis Plaza Office.Want to learn more about 29684 Sullivan Drive? Do you have questions about finding other Single Family real estate for sale in Easton? You can browse all Easton real estate or contact a Coldwell Banker agent to request more information.