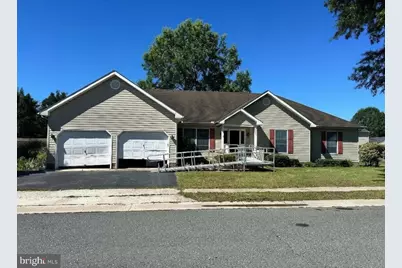
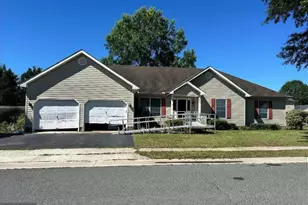
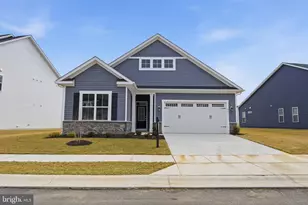
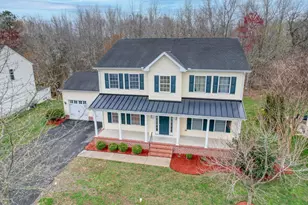
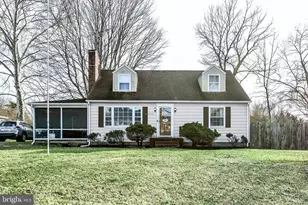
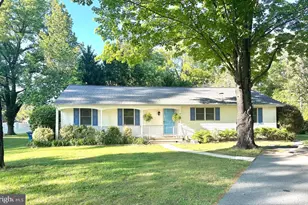
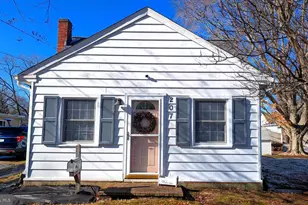
Full Property Details for 29775 Wye Oak St
General
- Sold For: $303,400
- Taxes: $4,289 (2026)
- Status: Closed
- Type: Single Family
- Source: BrightMLSMidAtlantic
- MLS ID: MDTA2013772
- Added to Site: 98 day(s) ago
Interior
- Number of Rooms: 8
- Interior Features: Attic, Ceiling Fan(s)
- Appliances: Dishwasher, Dryer, Oven/Range - Electric, Refrigerator, Washer
Rooms
- Total Bathrooms: 2
- Full Bathrooms: 2
- Main Floor Baths: 2
- Main - Full Baths: 2
- Total Bedrooms: 4
- Bedrooms Main & Up: 4
Exterior
- Exterior Features: Sidewalks, Street Lights
Parking
- Garage: Yes
- Garage Spaces: 2
- Total Spaces: 2
- Parking Features: Concrete Driveway
- Parking Type: Attached Garage, Driveway, Off Street
- Garage Description: Garage - Front Entry
Location
- County: TALBOT
- Subdivision: MATTHEWSTOWN RUN
- Driving Directions: Use GPS
School Information
- School District: Talbot County Public Schools
Heating & Cooling
- Central air: Yes
- Cooling Type: Ceiling Fan(s), Central A/C
- Cooling Fuel: Electric
- Heating Type: Central
- Heating Fuel: Natural Gas
- Water Heater: Natural Gas
Utilities
- Sewer: Public Sewer
- Water: Public
Structural Information
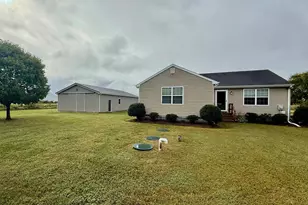
- Architectural Style: Ranch/Rambler
- Structure Type: Detached
- Construction: Vinyl Siding
- Foundation: Crawl Space
- Roof: Asphalt
- Stories Description: Main
- Square Feet: 1,894
- Sq. Ft. Source: Assessor
- Living Area: 1,894 Sq. Ft.
- Finished Above Grnd: 1,894 Sq. Ft.
- Year Built: 1999
- Year Built Source: Estimated
Lot Features
- Property View: Garden/Lawn, Street
- Lot Size (Acres): 0.23
- Lot Size (Sq. Ft.): 10,018
- Lot Size Source: Estimated
- Zoning: R10-A
- Lot Description: Front Yard, Rear Yard
- Fencing (Description): Rear
Financial Considerations
- Price Per Sq. Ft.: $150.48
- Assessment Year: 2026
- County Tax: $2,577
- County Tax Freq: Annually
- Tax w/Assessment: $347,300
- Tax Amount: $4,289
- Tax Year: 2026
- Terms: Standard Sale
- Tax Total Finished Sq. Ft.: 1894
Disclosures and Reports
- Ownership: Fee Simple
- Lot Number: 119
Listed by Meredith Fine Properties, Karla L Wieland-Cherry
Sold by Samson Properties, Penny J Hollis