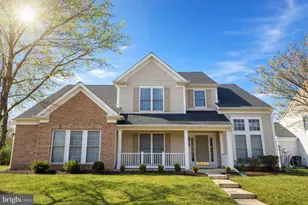
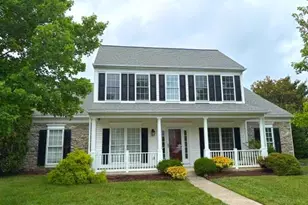
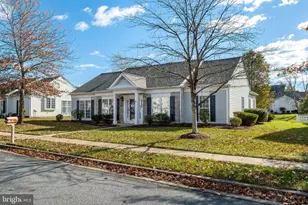
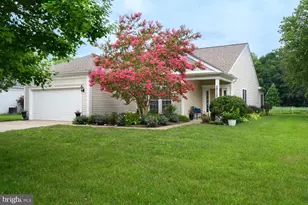
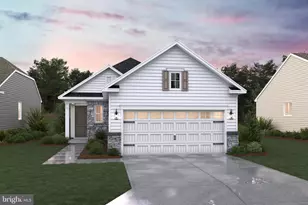
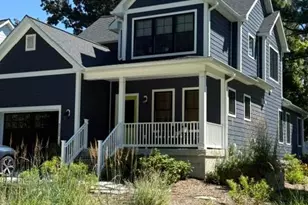
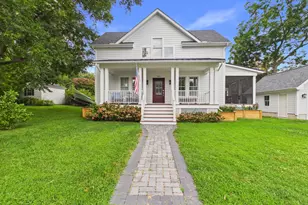
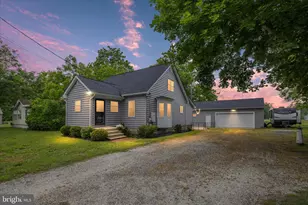
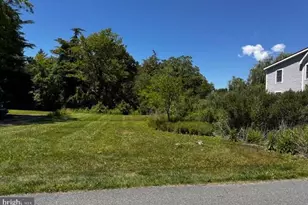
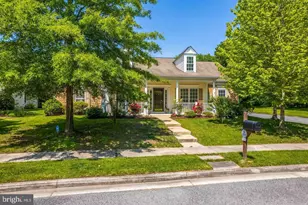
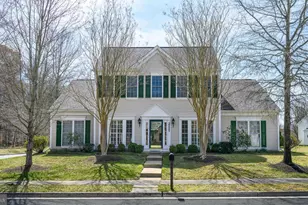
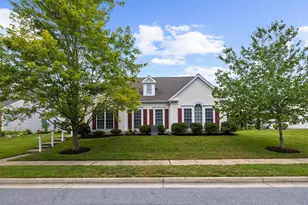
Full Property Details for 29830 Hillary Ave
General
- Sold For: $462,000
- HOA FEE: $200/month
- HOA FEE FREQ.: Quarterly
- Taxes: $5,402 (2025)
- Status: Closed
- Type: Single Family
- Source: BrightMLSMidAtlantic
- MLS ID: MDTA2009104
- Added to Site: 697 day(s) ago
Interior
- Rooms/Areas: Living Room, Dining Room, Primary Bedroom, Bedroom 2, Bedroom 3, Kitchen, Family Room, Foyer, Breakfast Room, Sun/Florida Room, Laundry, Loft, Bathroom 2, Primary Bathroom, Half Bath
- Interior Features: Attic, Breakfast Area, Carpet, Crown Moldings, Entry Level Bedroom, Formal/Separate Dining Room, Kitchen - Eat-In, Kitchen - Gourmet, Upgraded Countertops, Walk-in Closet(s), Window Treatments, Family Room Off Kitchen, Primary Bath(s)
- Fireplace: Yes
- Number of Fireplaces: 1
- Fireplace(s): Gas/Propane
- Appliances: Built-In Microwave, Cooktop, Dishwasher, Disposal, Oven - Wall, Refrigerator, Stainless Steel Appliances
- Flooring: Carpet, Ceramic Tile, Engineered Wood
Rooms
- Total Bathrooms: 3
- Full Bathrooms: 2
- Half Bathrooms: 1
- Upper Floor Baths: 1
- Upper - Full Baths: 1
- Main Floor Baths: 2
- Main - Full Baths: 1
- Main - 1/2 Baths: 1
- Total Bedrooms: 3
- Bedrooms Upper: 2
- Bedrooms Main & Up: 1
Additional Information
- Shared Amenities: Billiard Room, Club House, Exercise Room, Game Room, Jog/Walk Path, Library, Meeting Room, Picnic Area, Pool - Outdoor, Putting Green, Retirement Community, Tennis Courts
- Shared Pool: Yes
- Pool: Yes
Exterior
- Exterior Features: Underground Lawn Sprinkler
- Porch/Patio/Deck: Patio(s)
Parking
- Garage: Yes
- Garage Spaces: 2
- Total Spaces: 2
- Parking Features: Concrete Driveway
- Parking Type: Attached Garage
- Garage Description: Garage - Rear Entry
Location
- Municipality: Easton
- County: TALBOT
- Subdivision: EASTON CLUB EAST
- Driving Directions: Rt. 50 to Dutchmans Lane (at Royal Farms), straight on Dutchmans Lane to 2nd Easton Club East entrance (Seth Avenue), right on Bobs Way, left on Hillary Avenue, home on left, sign posted.
- City Limits: Yes
School Information
- School District: Talbot County Public Schools
Community
- Association: Yes
- Assoc. Fees Include: Lawn Maintenance, Management, Pool(s), Reserve Funds, Snow Removal
- Adult Community: Yes
Heating & Cooling
- Central air: Yes
- Cooling Type: Central A/C
- Cooling Fuel: Electric
- Heating Type: Forced Air
- Heating Fuel: Natural Gas
- Water Heater: Electric
Utilities
- Sewer: Public Sewer
- Water: Public
Structural Information
- Architectural Style: Colonial
- Structure Type: Detached
- Builder: Pulte
- Model: McDaniel
- Construction: Vinyl Siding, Brick
- Foundation: Slab
- Roof: Architectural Shingle
- Walls/Ceilings: Dry Wall
- Windows: Double Pane
- Stories Description: Main, Upper 1
- Square Feet: 3,052
- Sq. Ft. Source: Assessor
- Living Area: 3,052 Sq. Ft.
- Finished Above Grnd: 3,052 Sq. Ft.
- Year Built: 2006
- Year Built Source: Assessor
- Property Condition: Very Good
Lot Features
- Lot Size (Acres): 0.24
- Lot Size (Sq. Ft.): 10,333
- Lot Size Source: Assessor
- Street/Road Desc.: Tar and Chip
- Zoning: R
Financial Considerations
- Price Per Sq. Ft.: $163.5
- Association Fee: $600
- Assoc Fee Freq.: Quarterly
- Assessment Year: 2025
- City/TownTax: $2,156
- City/TownTax Freq: Annually
- County Tax: $2,841
- County Tax Freq: Annually
- Tax w/Assessment: $414,800
- Tax Amount: $5,402
- Tax Year: 2025
- Terms: Standard Sale
- Tax Total Finished Sq. Ft.: 3052
Disclosures and Reports
- Ownership: Fee Simple
- Lot Number: 341
Listed by Benson & Mangold, LLC, Judy L Moore
Sold by Coldwell Banker Chesapeake Real Estate Company, Juliet P Wells