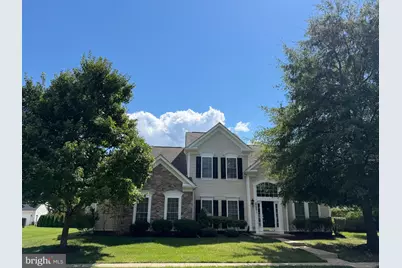
This is a carousel with tiles that activate property listing cards. Use the previous and next buttons to navigate.
1/1
$480,000
This is a carousel with tiles that activate property listing cards. Use the previous and next buttons to navigate.
1/1
Property Description
Welcome to 29881 Peirce Way, a spacious 3,008-square-foot home in Easton Club East offering three bedrooms, two-and-a-half baths, and a thoughtfully designed floor plan with the primary suite on the main level. Formal living and dining rooms provide welcoming spaces for entertaining, while the impressive two-story family room is anchored by a gas fireplace. At the heart of the home, the gourmet kitchen features granite countertops, a double oven, double sink, new refrigerator, and new dishwasher. Its open connection to the breakfast room and family room creates an easy, inclusive flow for everyday living and entertaining. Just beyond the family room, the light-filled Florida sunroom brings the outdoors in, creating the feeling of outdoor living while enjoying the comfort of being indoors. The home has been thoughtfully prepared for the market with all-new carpeting, fresh interior paint touch-ups, updated landscaping, and a freshly power-washed exterior. Ceramic flooring adds practicality to the main level, while the rear-entry two-car garage helps preserve the home's attractive streetscape. Upstairs, two additional bedrooms share a full bath, and the generous "sky attic" provides exceptional walk-in storage. Outside, extensive paver hardscaping enhances the property and creates attractive areas for outdoor living. The paver patio overlooks a more private rear yard, providing a comfortable setting for relaxing or gathering with friends. Easton Club East offers an active community lifestyle with a community center, outdoor pool, tennis and pickleball courts, fitness facilities, walking paths, pocket parks, and ponds. The community is convenient to downtown Easton, where residents enjoy locally owned restaurants and boutiques, the Academy Art Museum, the historic Avalon Theatre, farmers markets, and a lively calendar of festivals and community events. Medical facilities are also close at hand, along with the new University of Maryland Shore Regional Medical Center now under construction and anticipated to open in 2028. This welcoming home brings together generous living spaces, recent improvements, appealing outdoor areas, and convenient access to the amenities and culture of Easton.
Full Property Details
Full Property Details for 29881 Peirce Way
General
- Sold For: $480,000
- HOA FEE: $200/month
- HOA FEE FREQ.: Quarterly
- Taxes: $5,443 (2026)
- Status: Closed
- Type: Single Family
- Source: BrightMLSMidAtlantic
- MLS ID: MDTA2014558
- Days on Market: 23 days
- Added to Site: 64 day(s) ago
Interior
- Rooms/Areas: Living Room, Primary Bedroom, Bedroom 2, Bedroom 3, Kitchen, Family Room, Breakfast Room, Sun/Florida Room, Laundry, Bathroom 3, Primary Bathroom, Half Bath
- Interior Features: Attic, Breakfast Area, Built-Ins, Crown Moldings, Dining Area, Entry Level Bedroom, Family Room Off Kitchen, Floor Plan - Open, Kitchen - Gourmet, Kitchen - Table Space, Primary Bath(s), Upgraded Countertops, WhirlPool/HotTub, Wood Floors
- Fireplace: Yes
- Number of Fireplaces: 1
- Fireplace(s): Fireplace - Glass Doors
- Appliances: Cooktop, Icemaker, Microwave, Oven - Double, Oven - Self Cleaning, Oven - Wall, Refrigerator, Washer, Dryer, Water Heater
- Flooring: Carpet, Ceramic Tile
Rooms
Bathrooms
- Total Bathrooms: 3
- Full Bathrooms: 2
- Half Bathrooms: 1
- Upper Floor Baths: 1
- Upper - Full Baths: 1
- Main Floor Baths: 2
- Main - Full Baths: 1
- Main - 1/2 Baths: 1
Bedrooms
- Total Bedrooms: 3
- Bedrooms Upper: 2
- Bedrooms Main & Up: 1
Other Rooms
- Laundry: Has Laundry, Washer In Unit, Dryer In Unit, Main Floor
Additional Information
- Shared Amenities: Billiard Room, Club House, Common Grounds, Exercise Room, Fitness Center, Game Room, Jog/Walk Path, Library, Meeting Room, Pickleball Courts, Pool - Outdoor, Putting Green, Retirement Community, Shuffleboard, Swimming Pool, Tennis Courts
- Shared Pool: Yes
- Pool: Yes
Exterior
- Exterior Features: Awning(s), Extensive Hardscape, Exterior Lighting, Flood Lights, Gutter System, Lawn Sprinkler, Sidewalks, Street Lights, Underground Lawn Sprinkler
Parking
- Garage: Yes
- Garage Spaces: 2
- Total Spaces: 10
- Parking Type: Attached Garage, Off Street
- Garage Description: Garage Door Opener, Garage - Rear Entry, Inside Access
Location
- County: TALBOT
- Subdivision: EASTON CLUB EAST
- Driving Directions: Route 50 from Easton to left on Dutchmans Ln (Royal Farms). Left on Seth (2nd Development Entrance) right on Sullivan, left on Dustin, right on Peirce Way, home on right-sign posted.
- City Limits: Yes
School Information
- School District: Talbot County Public Schools
Community
- Association: Yes
- Pets Allowed: Yes
- Pets: Dogs OK, Cats OK
- Adult Community: Yes
Heating & Cooling
- Central air: Yes
- Cooling Type: Central A/C
- Cooling Fuel: Electric
- Heating Type: Forced Air, Heat Pump(s)
- Heating Fuel: Natural Gas
- Water Heater: Electric
Utilities
- Sewer: Public Sewer
- Water: Public
- Utility Description: Electric Available, Natural Gas Available, Sewer Available, Water Available, Cable TV Available
Structural Information
- Architectural Style: Contemporary
- Structure Type: Detached
- Builder: PULTE BUILDERS
- Model: MCDANIEL
- Construction: Stone, Vinyl Siding
- Foundation: Slab
- Roof: Architectural Shingle
- Stories Description: Main, Upper 1
- Square Feet: 3,098
- Sq. Ft. Source: Estimated
- Living Area: 3,098 Sq. Ft.
- Finished Above Grnd: 3,098 Sq. Ft.
- Year Built: 2007
- Year Built Source: Estimated
- Property Condition: Very Good
Lot Features
- Lot Size (Acres): 0.25
- Lot Size (Sq. Ft.): 10,890
- Lot Size Source: Estimated
- Zoning: R
Financial Considerations
- Price Per Sq. Ft.: $159.78
- Association Fee: $600
- Assoc Fee Freq.: Quarterly
- Assessment Year: 2026
- City/TownTax: $2,173
- City/TownTax Freq: Annually
- Tax w/Assessment: $464,300
- Tax Amount: $5,443
- Tax Year: 2026
- Terms: Standard Sale
Disclosures and Reports
- Ownership: Fee Simple
- Lot Number: 371
Listed by Benson & Mangold, LLC, Judith A Germain
Sold by Benson & Mangold, LLC, Jason French
Get Pre-Approved Today
Schools
Schools serving 29881 Peirce Way
School District:Talbot County Public Schools
| Name | Grades | Distance |
|---|---|---|
Easton Elementary School 307 Glenwood Avenue, Easton, MD 21601 | PK-5 | 2.9 mi |
Easton Middle School 201 Peachblossom Road, Easton, MD 21601 | 6-8 | 2.2 mi |
Easton High School 723 Mecklenburg Avenue, Easton, MD 21601 | 9-12 | 1.5 mi |
Disclaimer:
School attendance boundaries provided by ATTOM Data Solutions and are for reference only. Contact the school directly to verify enrollment eligibility.
Price & Sales History for 29881 Peirce Way
Date
Details
Price
Change
Source
11/06/2026
Sold
$480,000
-3.03%
MLS
9/18/2026
Listed
$495,000
—
MLS
Disclaimer: Historical sales information is derived from public records provided by the county offices. Information is not guaranteed and should be independently verified.
29881 Peirce Way, Easton, MD 21601 (MLS# MDTA2014558) is a Single Family property that was sold at $480,000 on November 06, 2026. Want to learn more about 29881 Peirce Way? Do you have questions about finding other Single Family real estate for sale in Easton? You can browse all Easton real estate or contact a Coldwell Banker agent to request more information.