This is a carousel with tiles that activate property listing cards. Use the previous and next buttons to navigate.
1/16
$3,700
This is a carousel with tiles that activate property listing cards. Use the previous and next buttons to navigate.
1/16
Property Description
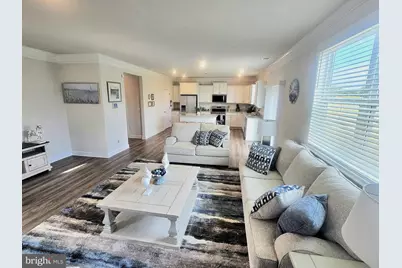
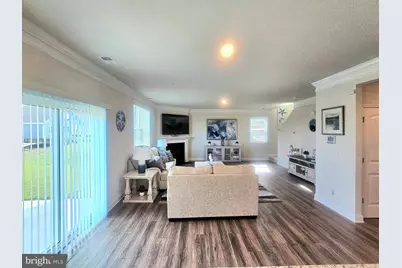
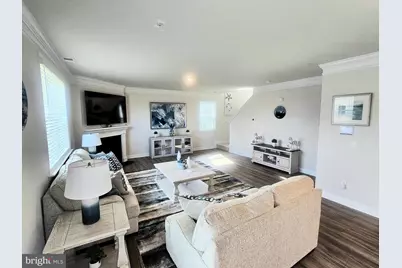
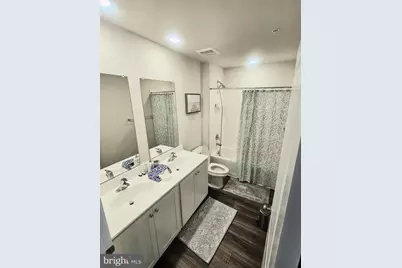
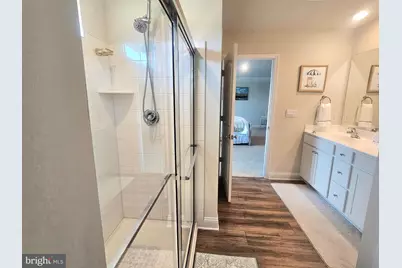
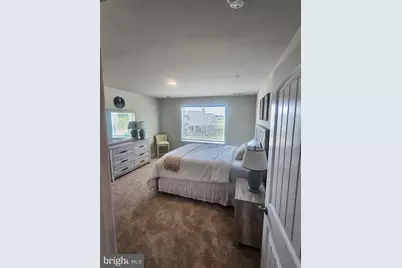
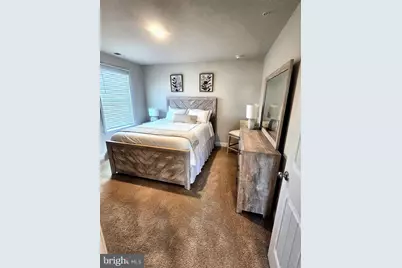
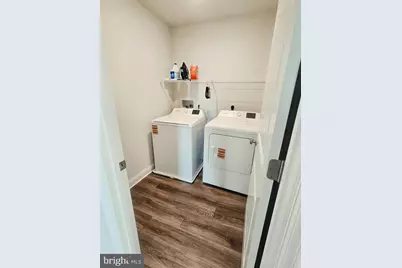
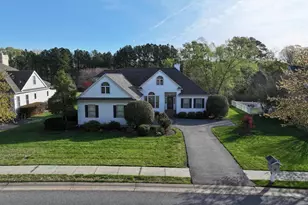
PRICE IMPROVEMENT! Just bring your suitcase-your Easton home is ready. Turnkey. FURNISHED. Equipped. Spacious. Connected. Ready when you are. $3,700/month | 6-month minimum rental agreement required per community guidelines. Experience the ease of truly turnkey living in this beautifully appointed, FULLY FURNISHED and equipped 4-bedroom, 2.5-bath home offering approximately 2,800 square feet in Easton's desirable Gannon Range community. Available for $3,700 per month with a 6-month minimum rental agreement, this spacious residence is an exceptional option for corporate relocations, medical professionals and residents, families transitioning between homes, or those looking to experience the Easton area before making a permanent move. Step inside to a bright, welcoming interior designed for both comfortable everyday living and easy entertaining. Luxury vinyl plank flooring with rich wood-grain detailing complements the main living areas, while the open-concept design creates a natural flow between the kitchen and spacious family room. A fireplace adds warmth and character to the living space, and the formal dining room provides an inviting setting for meals and gatherings. At the heart of the home, the well-appointed kitchen features granite countertops, stainless steel appliances, abundant cabinetry, pantry storage and a large center island with seating-making everything from morning coffee to dinner at home easy and enjoyable. For those working remotely, a dedicated main-level office with a desk and high-speed Wi-Fi provides a comfortable workspace without sacrificing one of the home's four bedrooms. Upstairs, the generously sized primary suite offers a relaxing private retreat with a walk-in closet and ensuite bath featuring a double vanity and separate shower. Three additional furnished bedrooms, another full bath and a versatile bonus/lounge area provide plenty of flexibility for family members, guests or professionals sharing the residence. A conveniently located upstairs laundry room with washer and dryer adds to the home's everyday ease. Situated approximately 2.5 miles from historic downtown Easton, the home is just a short drive from restaurants, shopping, entertainment and the Avalon Theatre while offering the comfort and convenience of a newer residential community. Whether you're coming to the area for a corporate relocation, medical placement, extended professional stay, transition between homes, or a "try-before-you-buy" experience in Easton, this home offers the space, furnishings and flexibility to make an extended stay feel like home. *All Occupants 18 Years Old and Over Must Submit an Application *Background and Credit Check Required. Min credit score 700 Min total household income (Gross) must be 2.5 times the rental price
Full Property Details
Full Property Details for 29891 Londyn Ln
General
- Rent: $3,700
- HOA FEE: $48/month
- Status: Active
- Type: Single Family
- Source: BrightMLSMidAtlantic
- MLS ID: MDTA2014958
- Updated: 10/13/2026
- Added to Site: 53 day(s) ago
Rental Information
- Max. Lease (Mths): 12
- Min. Lease (Mths): 6
Interior
- Interior Features: Bathroom - Stall Shower, Bathroom - Tub Shower, Bathroom - Walk-In Shower, Carpet, Dining Area, Floor Plan - Open, Kitchen - Eat-In, Kitchen - Island, Pantry, Primary Bath(s), Recessed Lighting, Upgraded Countertops, Walk-in Closet(s), Window Treatments
- Fireplace: Yes
- Number of Fireplaces: 1
- Fireplace(s): Mantel(s), Gas/Propane
- Appliances: Dishwasher, Disposal, Energy Efficient Appliances, Microwave, Oven/Range - Gas, Stainless Steel Appliances, Water Heater - Tankless
- Furnished: Yes
- Flooring: Carpet, Laminate Plank
Rooms
Bathrooms
- Total Bathrooms: 3
- Full Bathrooms: 2
- Half Bathrooms: 1
- Upper Floor Baths: 2
- Upper - Full Baths: 2
- Main Floor Baths: 1
- Main - 1/2 Baths: 1
Bedrooms
- Total Bedrooms: 4
- Bedrooms Upper: 4
Other Rooms
- Laundry: Hookup, Upper Floor, Dryer In Unit, Washer In Unit
Additional Information
- Security/Safety: Carbon Monoxide Detector(s), Smoke Detector
Exterior
- Exterior Features: Lawn Sprinkler, Sidewalks, Street Lights
Parking
- Garage: Yes
- Garage Spaces: 2
- Total Spaces: 2
- Parking Features: Concrete Driveway
- Parking Type: Attached Garage, Driveway
- Garage Description: Garage - Front Entry, Inside Access
Location
- Municipality: Easton
- County: TALBOT
- Subdivision: GANNON RANGE
- Cross Streets: Matthewstown Road
- Driving Directions: USE GPS
- Direction Faces: Northwest
School Information
- School District: Talbot County Public Schools
- High School: Easton
Community
- Association: Yes
- Assoc. Fees Include: Common Area Maintenance
Heating & Cooling
- Central air: Yes
- Cooling Type: Central A/C, Programmable Thermostat
- Cooling Fuel: Electric
- Heating Type: 90% Forced Air, Programmable Thermostat
- Heating Fuel: Natural Gas
- Water Heater: Tankless, Natural Gas
Utilities
- Sewer: Public Sewer
- Water: Public
- Utility Description: Electric Available, Propane
Structural Information
- Architectural Style: Contemporary
- Structure Type: Detached
- Builder: D.R. Horton
- Model: Hanover
- Construction: Batts Insulation, Blown-In Insulation, Concrete, Stick Built, Vinyl Siding
- Foundation: Slab
- Roof: Architectural Shingle
- Walls/Ceilings: 9'+ Ceilings, Dry Wall
- Stories Description: Main, Upper 1
- Square Feet: 2,818
- Sq. Ft. Source: Estimated
- Living Area: 2,818 Sq. Ft.
- Finished Above Grnd: 2,818 Sq. Ft.
- Year Built: 2025
- Year Built Source: Estimated
- Property Condition: Excellent
Lot Features
- Lot Size (Acres): 0.15
- Lot Size (Sq. Ft.): 6,751
- Lot Size Source: Assessor
- Zoning: PUD
- Lot Description: Corner
Financial Considerations
- Price Per Sq. Ft.: $1.31
- Association Fee: $48
- Assoc Fee Freq.: Monthly
- Security Deposit: $4,000
- Tenant Pays: Internet, Minor Interior Maintenance, Utilities - All
Disclosures and Reports
- Ownership: Other
- Inclusions: Lawn Mower
Listed by Realty Navigator, William Warren Longest Jr.
Schools
Schools serving 29891 Londyn Ln
School District:Talbot County Public Schools
| Name | Grades | Distance |
|---|---|---|
Easton Elementary School 307 Glenwood Avenue, Easton, MD 21601 | PK-5 | 2.7 mi |
Easton Middle School 201 Peachblossom Road, Easton, MD 21601 | 6-8 | 2.7 mi |
Easton High School 723 Mecklenburg Avenue, Easton, MD 21601 | 9-12 | 2.7 mi |
Disclaimer:
School attendance boundaries provided by ATTOM Data Solutions and are for reference only. Contact the school directly to verify enrollment eligibility.
Price History for 29891 Londyn Ln
Date
Details
Price
Change
Source
10/13/2026
Price Reduced
$3,700
-7.5%
MLS
8/30/2026
Listed
$4,000
—
MLS
Disclaimer: Historical sales information is derived from public records provided by the county offices. Information is not guaranteed and should be independently verified.
29891 Londyn Ln, Easton, MD 21601 (MLS# MDTA2014958) is a Single Family property with 4 bedrooms, 2 full bathrooms and 1 partial bathroom. 29891 Londyn Ln is currently listed for rent at $3,700 and was received on August 30, 2026. Want to learn more about 29891 Londyn Ln? Do you have questions about finding other real estate for sale or rent in Easton? You can browse all Easton rentals or contact a Coldwell Banker agent to request more information.