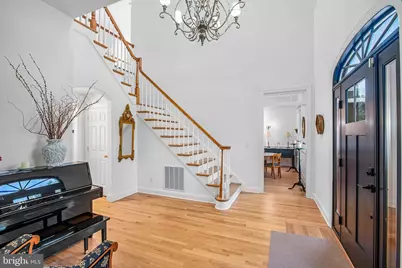
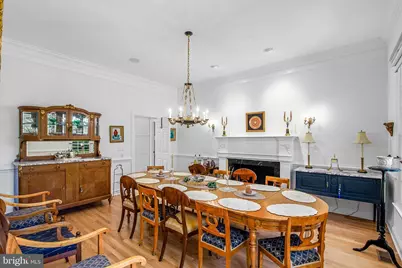
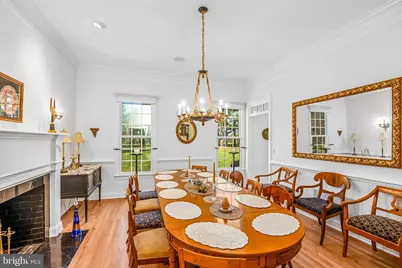
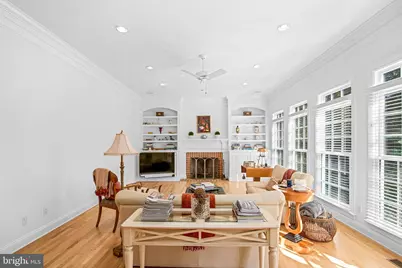
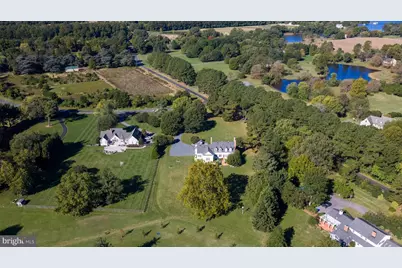
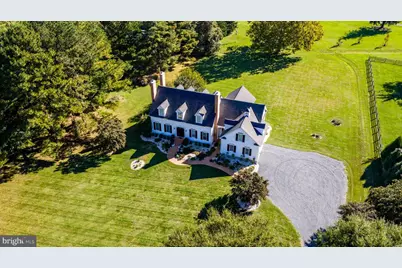
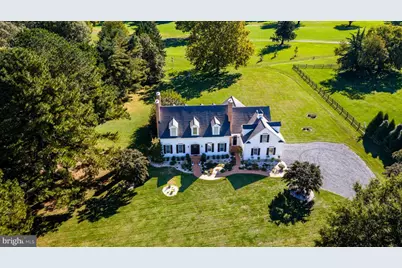
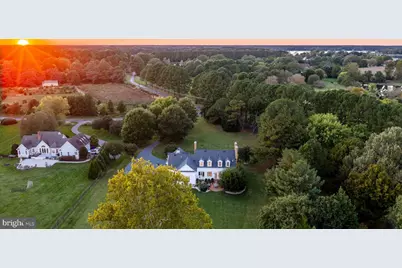
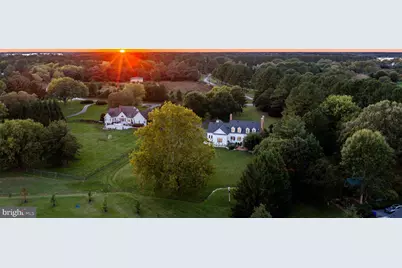
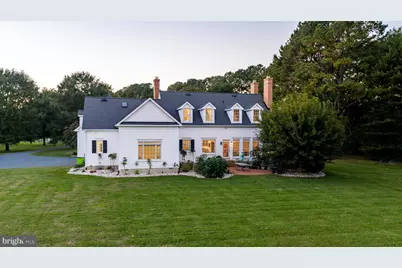
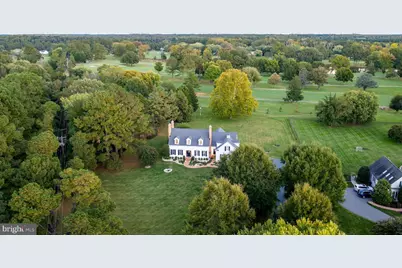
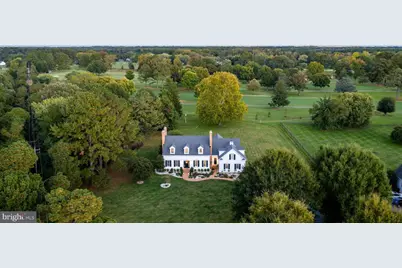
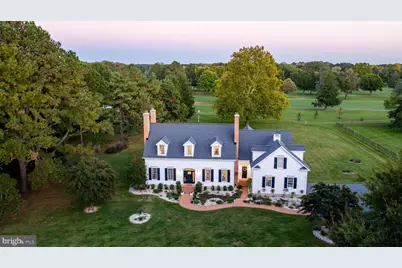
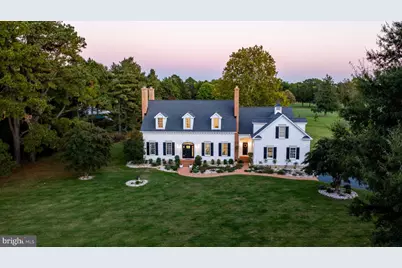
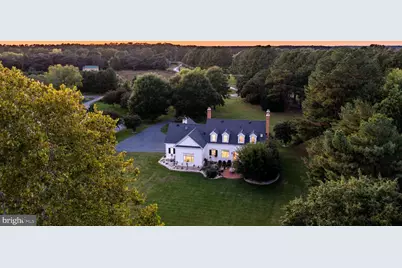
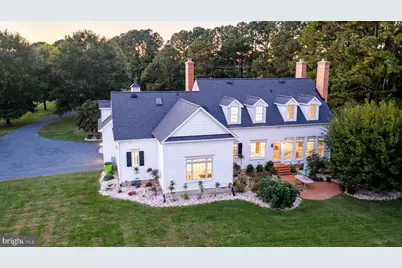
Full Property Details for 6385 Canterbury Dr
General
- Price: $1,595,000
- Taxes: $11,597 (2026)
- Status: Active
- Type: Single Family
- Source: BrightMLSMidAtlantic
- MLS ID: MDTA2015482
- Updated: 10/23/2026
- Added to Site: 2 day(s) ago
Interior
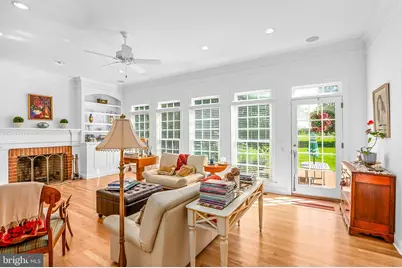
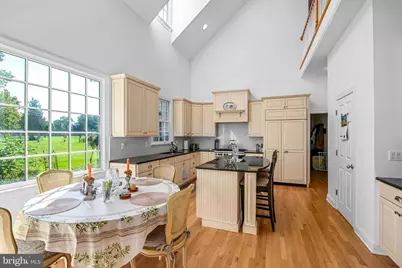
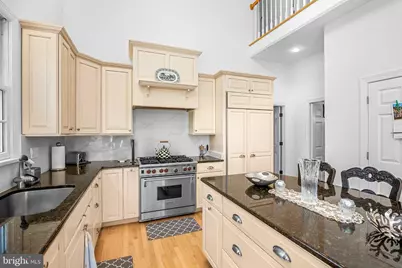
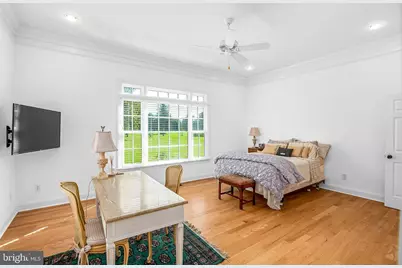
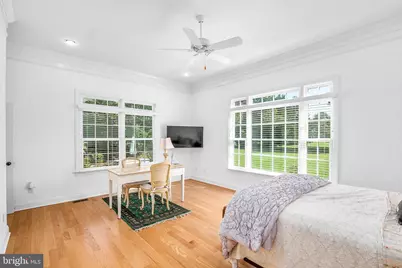
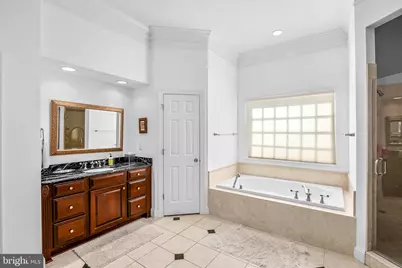
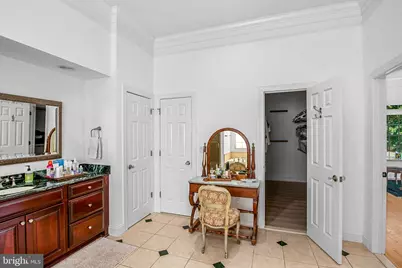
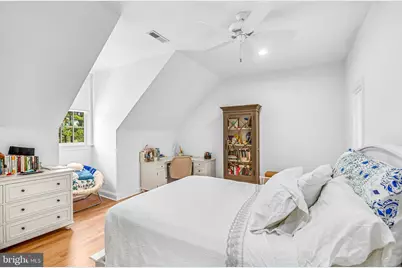
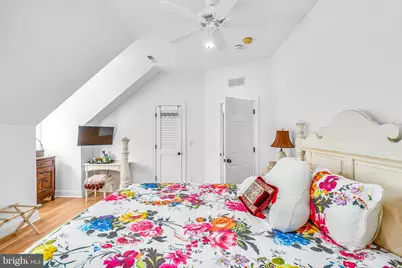
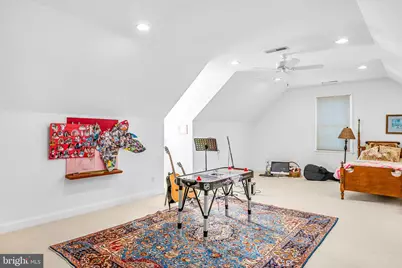
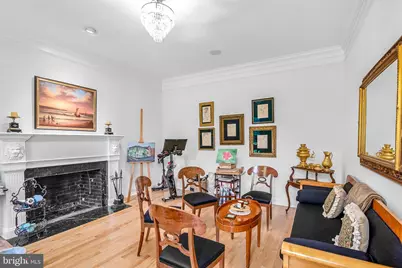
- Rooms/Areas: Dining Room, Primary Bedroom, Sitting Room, Bedroom 2, Bedroom 3, Bedroom 4, Kitchen, Family Room, Bonus Room
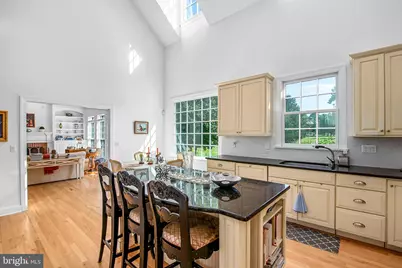
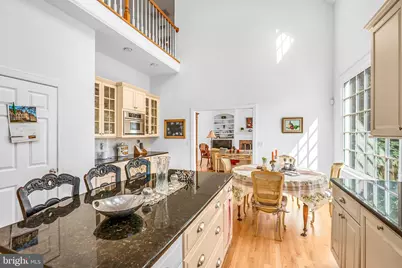
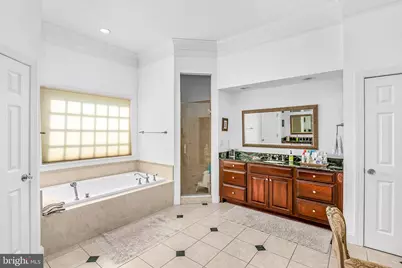
- Interior Features: Kitchen - Table Space, Dining Area, Built-Ins, Window Treatments, Entry Level Bedroom, Upgraded Countertops, Laundry Chute, Primary Bath(s), Wood Floors
- Fireplace: Yes
- Number of Fireplaces: 3
- Fireplace(s): Mantel(s)
- Appliances: Built-In Microwave, Dryer, Water Heater, Washer, Stainless Steel Appliances, Refrigerator, Oven/Range - Gas
Rooms
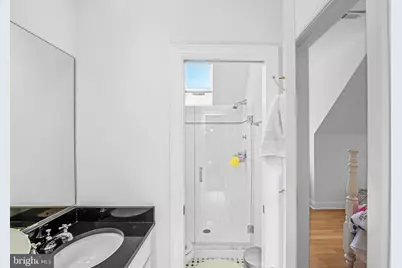
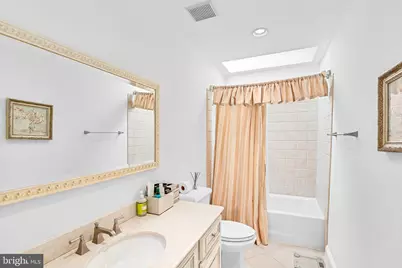
- Total Bathrooms: 4
- Full Bathrooms: 3
- Half Bathrooms: 1
- Upper Floor Baths: 2
- Upper - Full Baths: 2
- Main Floor Baths: 2
- Main - Full Baths: 1
- Main - 1/2 Baths: 1
- Total Bedrooms: 4
- Bedrooms Upper: 3
- Bedrooms Main & Up: 1
Parking
- Garage: Yes
- Garage Spaces: 2
- Total Spaces: 2
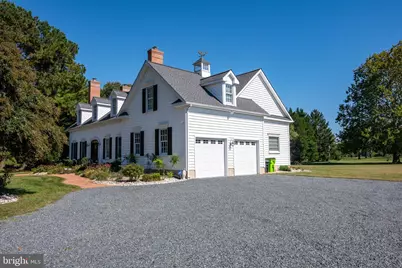
- Parking Type: Attached Garage
- Garage Description: Garage - Side Entry, Inside Access
Location
- County: TALBOT
- Subdivision: CANTERBURY
- Driving Directions: From Route 50, turn onto MD-333 South, and turn right onto Baileys Neck Road. Turn left onto Canterbury Drive, the home will be on your left.
School Information
- School District: Talbot County Public Schools
Heating & Cooling
- Central air: Yes
- Cooling Type: Ceiling Fan(s), Central A/C, Heat Pump(s)
- Cooling Fuel: Electric
- Heating Type: Heat Pump(s)
- Heating Fuel: Electric
- Water Heater: Electric
Utilities
- Sewer: Septic Exists
- Water: Well
Structural Information
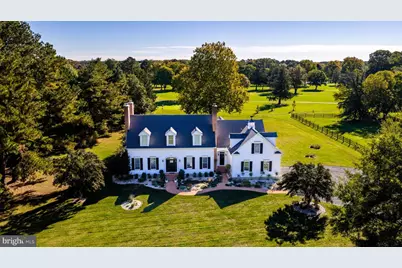
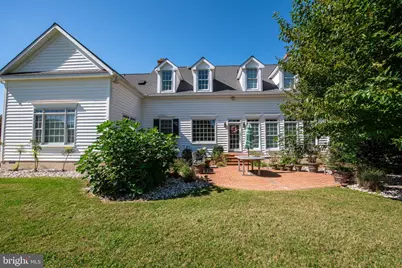
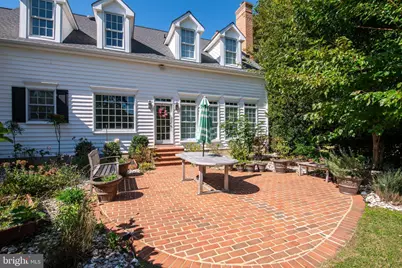
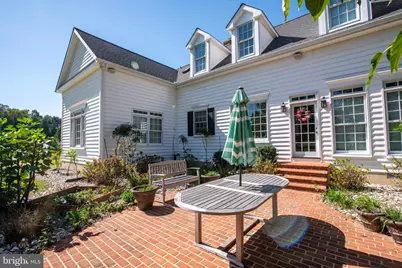
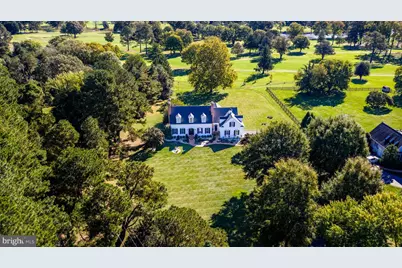
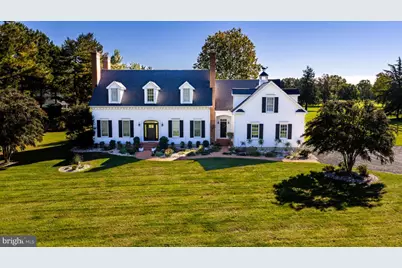
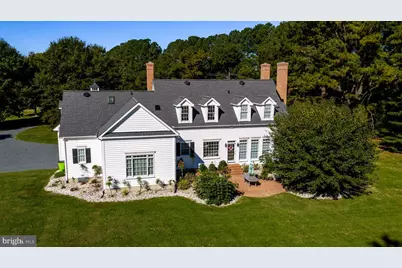
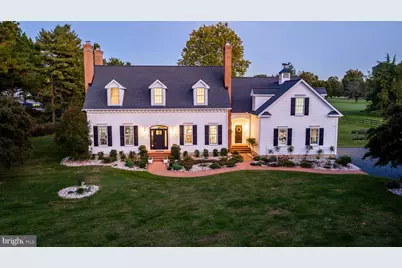
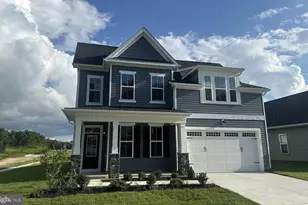
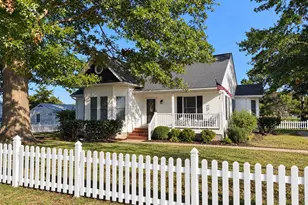
- Architectural Style: Cape Cod
- Structure Type: Detached
- Construction: Vinyl Siding
- Foundation: Crawl Space
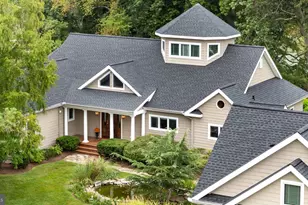
- Roof: Shingle
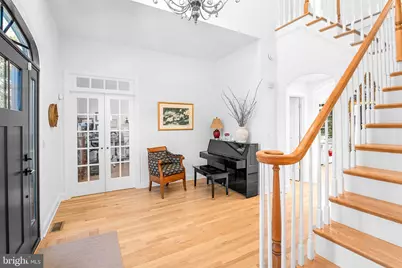
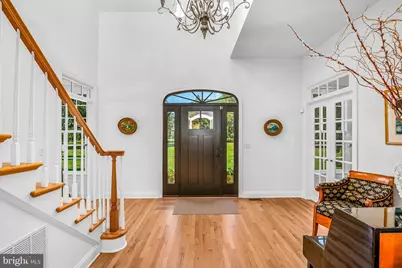
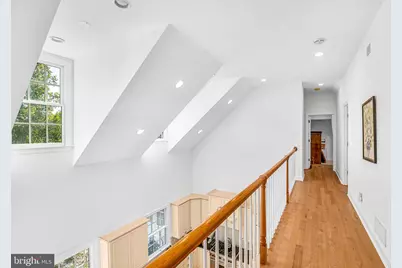
- Walls/Ceilings: 9'+ Ceilings, Vaulted Ceilings
- Stories Description: Main, Upper 1
- Square Feet: 4,618
- Sq. Ft. Source: Assessor
- Living Area: 4,618 Sq. Ft.
- Finished Above Grnd: 4,618 Sq. Ft.
- Year Built: 2003
- Year Built Source: Assessor
Lot Features
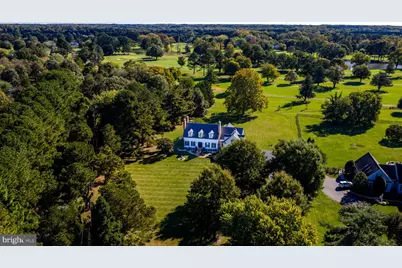
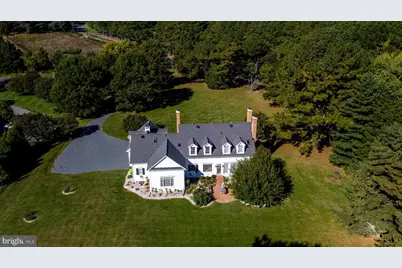
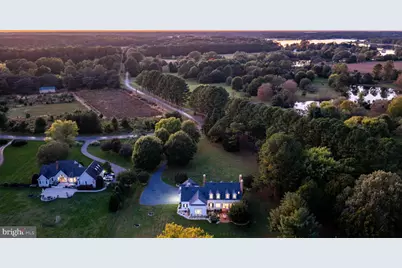
- Lot Size (Acres): 2.44
- Lot Size (Sq. Ft.): 106,286
- Lot Size Source: Assessor
- Zoning: WRC
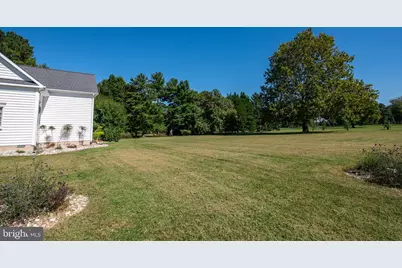
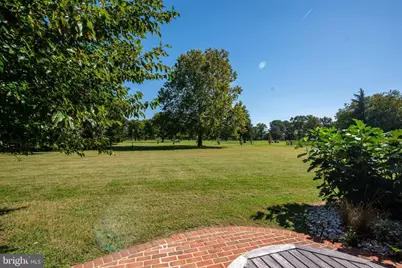
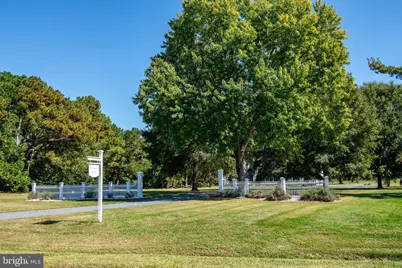
- Lot Description: Landscaping, Premium
Financial Considerations
- Price Per Sq. Ft.: $345.39
- Assessment Year: 2026
- County Tax: $11,597
- County Tax Freq: Annually
- Tax w/Assessment: $1,247,000
- Tax Amount: $11,597
- Tax Year: 2026
- Tax Total Finished Sq. Ft.: 4618
Disclosures and Reports
- Ownership: Fee Simple
- Section: C
- Lot Number: 2 C
Listed by Benson & Mangold, LLC, Chuck V Mangold Jr.