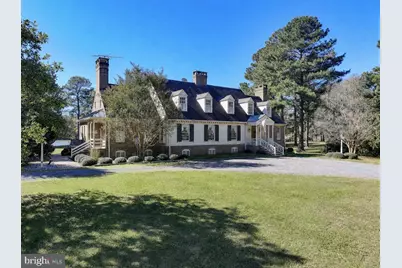
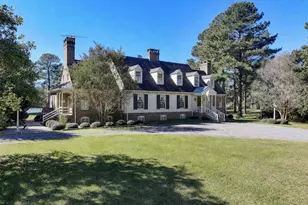
Full Property Details for 7250 Maxmore Creek Dr
General
- Sold For: $2,150,000
- Taxes: $9,976 (2025)
- Status: Closed
- Type: Single Family
- Source: BrightMLSMidAtlantic
- MLS ID: MDTA2014486
- Days on Market: 48 days
- Added to Site: 115 day(s) ago
Interior
- Interior Features: Attic, Built-Ins, Ceiling Fan(s), Crown Moldings, Dining Area, Formal/Separate Dining Room, Kitchen - Island, Entry Level Bedroom, Stove - Wood, Walk-in Closet(s), Additional Stairway
- Fireplace: Yes
- Number of Fireplaces: 7
- Fireplace(s): Wood
- Flooring: Hardwood
Rooms
- Total Bathrooms: 6
- Full Bathrooms: 5
- Half Bathrooms: 1
- Upper Floor Baths: 4
- Upper - Full Baths: 3
- Upper - 1/2 Baths: 1
- Main Floor Baths: 2
- Main - Full Baths: 2
- Total Bedrooms: 6
- Bedrooms Upper: 5
- Bedrooms Main & Up: 1
Additional Information
- Pool: Yes
- Private Pool: Yes
- Pool Description: Gunite, Concrete
Parking
Location
- County: TALBOT
- Subdivision: TRAVELERS REST
- Driving Directions: From Easton Turn on to MD-33 West/St Michaels Rd. After 4 miles turn left on to Travelers Rest Road. After 0.8 miles turn right on Maxmore Creek Drive. Continue down Maxmore Creek Drive 0.7 miles and the road will bend to the right. Continue straight and after the red bard 7250 will be on your left.
- Direction Faces: North
School Information
- School District: Talbot County Public Schools
Heating & Cooling
- Cooling Type: Heat Pump(s)
- Cooling Fuel: Electric
- Heating Type: Heat Pump(s), Wood Burn Stove
- Heating Fuel: Propane - Owned, Wood
- Water Heater: Electric, Propane
Utilities
- Sewer: On Site Septic
- Water: Well
Structural Information
- Architectural Style: Colonial
- Structure Type: Detached
- Construction: Brick, Wood Siding
- Foundation: Crawl Space
- Roof: Architectural Shingle, Metal
- Walls/Ceilings: Dry Wall
- Stories Description: Main, Upper 1
- Square Feet: 3,958
- Sq. Ft. Source: Assessor
- Living Area: 3,958 Sq. Ft.
- Finished Above Grnd: 3,958 Sq. Ft.
- Year Built: 1991
- Year Built Source: Assessor
Lot Features
- Property View: Water
- Lot Size (Acres): 5.16
- Lot Size (Sq. Ft.): 224,770
- Lot Size Source: Assessor
- Zoning: A2
Water Features
- Water Front: Yes
- Water View: Yes
- Navigable Water: Yes
- Water Access: Yes
- Water Access Desc: Private Access
- Water Front Type: River
- Dock/Slip Conveys: Yes
- Docks: 1
Financial Considerations
- Price Per Sq. Ft.: $619
- Assessment Year: 2026
- County Tax: $9,976
- County Tax Freq: Annually
- Tax w/Assessment: $1,134,667
- Tax Amount: $9,976
- Tax Year: 2025
- Terms: Standard Sale
- Tax Total Finished Sq. Ft.: 3958
Disclosures and Reports
Listed by Benson & Mangold, LLC, William Wallace Stone Jr. and Benson & Mangold, LLC, Ridgely J Cowee
Sold by Meredith Fine Properties, Clifford E Meredith