This is a carousel with tiles that activate property listing cards. Use the previous and next buttons to navigate.
$2,500 Just Listed
This is a carousel with tiles that activate property listing cards. Use the previous and next buttons to navigate.
Full Property Details for 8953 Treesdale Dr
General
- Rent: $2,500
- Status: Active
- Type: Single Family
- Source: BrightMLSMidAtlantic
- MLS ID: MDTA2014462
- Updated: 7/9/2026
- Added to Site: 2 day(s) ago
Rental Information
- Max. Lease (Mths): 12
- Min. Lease (Mths): 12
Interior
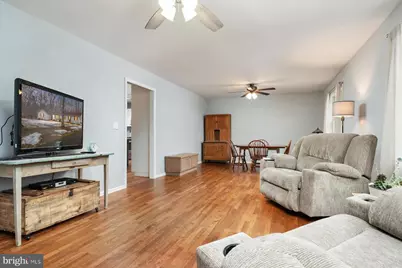
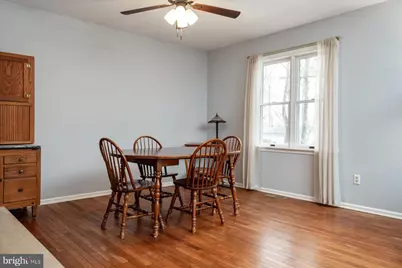
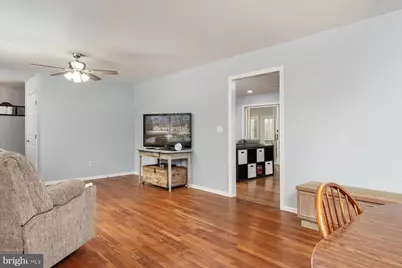
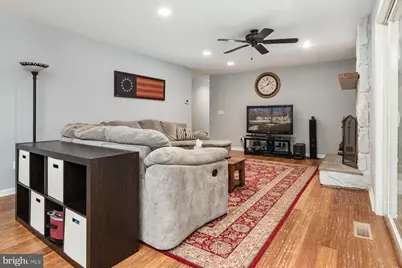
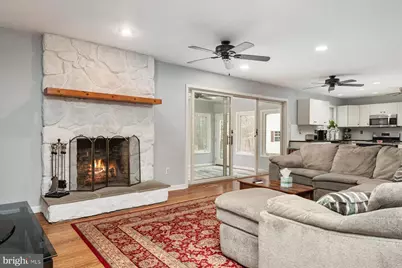
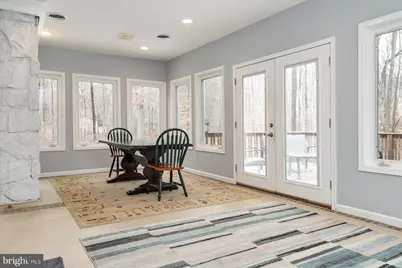
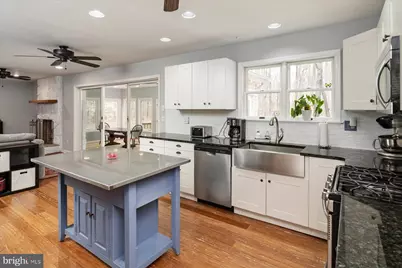
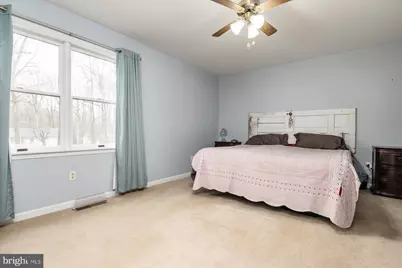
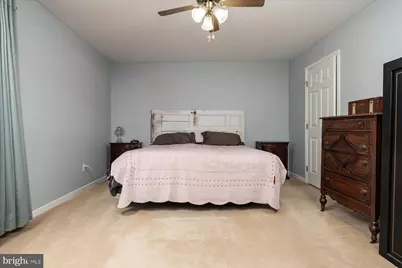
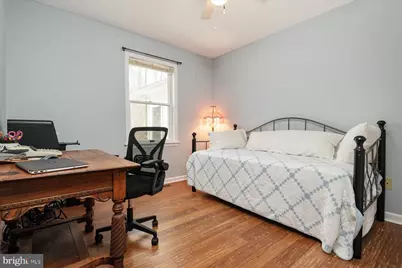
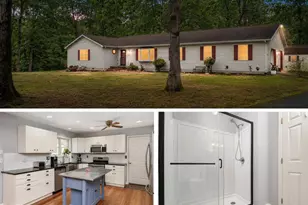
- Rooms/Areas: Living Room, Dining Room, Primary Bedroom, Bedroom 2, Bedroom 3, Kitchen, Family Room, Sun/Florida Room
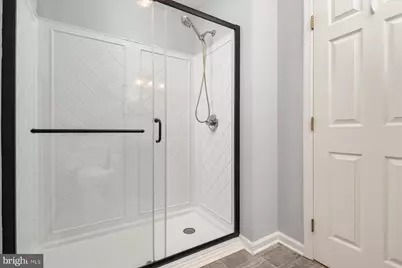
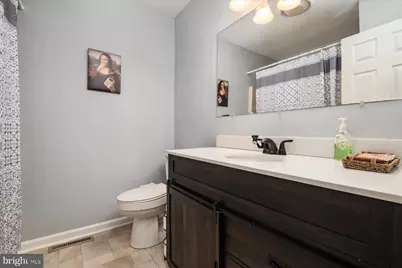
- Interior Features: Combination Kitchen/Living, Bathroom - Tub Shower, Bathroom - Walk-In Shower, Carpet, Ceiling Fan(s), Dining Area, Entry Level Bedroom, Family Room Off Kitchen, Floor Plan - Traditional, Formal/Separate Dining Room, Primary Bath(s), Recessed Lighting, Wood Floors, Walk-in Closet(s)
- Appliances: Built-In Microwave, Dishwasher, Disposal, Dryer, Exhaust Fan, Icemaker, Oven/Range - Gas, Refrigerator, Stainless Steel Appliances, Washer, Water Dispenser, Water Heater
- Flooring: Wood, Carpet
Rooms
Bathrooms
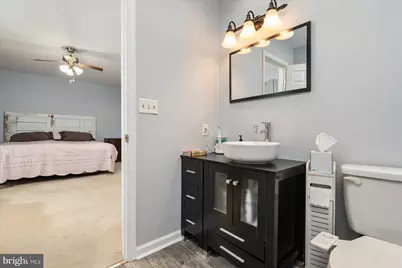
- Total Bathrooms: 2
- Full Bathrooms: 2
- Main Floor Baths: 2
- Main - Full Baths: 2
Bedrooms
- Total Bedrooms: 3
- Bedrooms Main & Up: 3
Other Rooms
- Laundry: Main Floor
Exterior
- Exterior Features: Gutter System
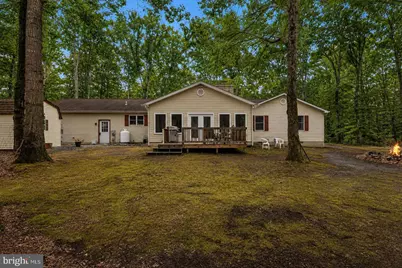
- Porch/Patio/Deck: Deck(s)
Parking
- Garage: Yes
- Garage Spaces: 2
- Total Spaces: 8
- Parking Features: Asphalt Driveway
- Parking Type: Off Street, Attached Garage, Driveway
- Garage Description: Garage - Side Entry, Garage Door Opener, Inside Access
Location
- County: TALBOT
- Subdivision: TREESDALE
- Driving Directions: GPS
School Information
- School District: Talbot County Public Schools
Community
- Pets Allowed: Yes
- Pets: Case by Case Basis, Breed Restrictions, Pet Addendum
Heating & Cooling
- Central air: Yes
- Cooling Type: Central A/C, Geothermal
- Cooling Fuel: Electric, Geothermal
- Heating Type: Heat Pump(s)
- Heating Fuel: Electric, Geo-thermal
- Water Heater: Electric
Utilities
- Sewer: On Site Septic, Private Septic Tank
- Water: Well
Structural Information
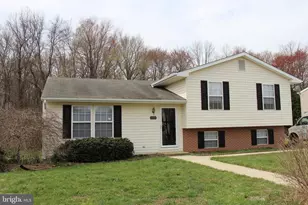
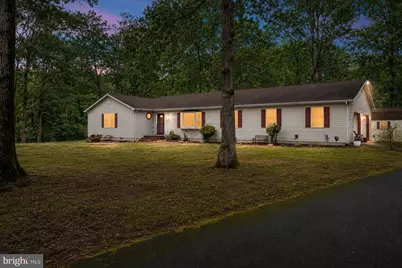
- Architectural Style: Ranch/Rambler
- Structure Type: Detached
- Construction: Vinyl Siding
- Foundation: Block
- Roof: Asphalt
- Windows: Double Pane, Vinyl Clad
- Doors: French
- Stories Description: Main
- Square Feet: 1,872
- Sq. Ft. Source: Assessor
- Living Area: 1,872 Sq. Ft.
- Finished Above Grnd: 1,872 Sq. Ft.
- Year Built: 1990
- Year Built Source: Assessor
- Property Condition: Excellent, Very Good
Additional Structures
- Other Structures: Shed
Lot Features
- Property View: Trees/Woods
- Lot Size (Acres): 2.41
- Lot Size (Sq. Ft.): 104,979
- Lot Size Source: Estimated
- Zoning: R
- Lot Description: Trees/Wooded
Financial Considerations
- Price Per Sq. Ft.: $1.34
- Security Deposit: $2,500
- Owner Pays: Taxes - Real Estate
- Tenant Pays: Cable TV, Electricity, Cooking Fuel, Exterior Maintenance, Gutter Cleaning, Gas, Heat, Hot Water, Insurance, Internet, Lawn/Tree/Shrub Care, Minor Interior Maintenance, Light Bulbs/Filters/Fuses/Alarm Care, Snow Removal, Utilities - All
Disclosures and Reports
- Ownership: Other
- Purchase Optional: Yes
Listed by Keller Williams Flagship, Vincent M Caropreso and Keller Williams Flagship, Amber Smoot
Schools serving 8953 Treesdale Dr
| Name | Grades | Distance |
|---|---|---|
Chapel District Elementary School 11430 Cordova Road, Cordova, MD 21625 | PK-5 | 4.9 mi |
Easton Middle School 201 Peachblossom Road, Easton, MD 21601 | 6-8 | 3.1 mi |
Easton High School 723 Mecklenburg Avenue, Easton, MD 21601 | 9-12 | 3.1 mi |
Price History for 8953 Treesdale Dr
8953 Treesdale Drive, Easton, MD 21601 (MLS# MDTA2014462) is a Single Family property with 3 bedrooms and 2 full bathrooms. 8953 Treesdale Drive is currently listed for rent at $2,500 and was received on July 09, 2026. Want to learn more about 8953 Treesdale Drive? Do you have questions about finding other real estate for sale or rent in Easton? You can browse all Easton rentals or contact a Coldwell Banker agent to request more information.