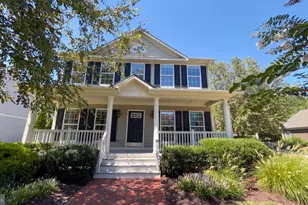
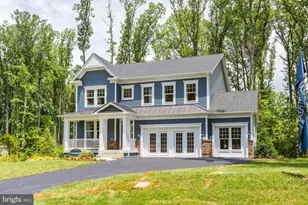
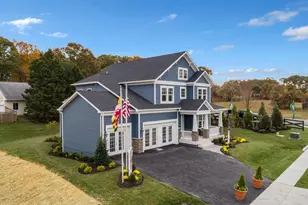
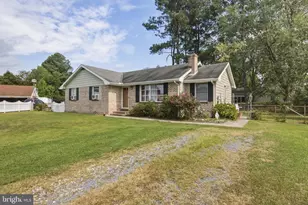
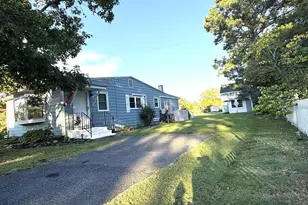
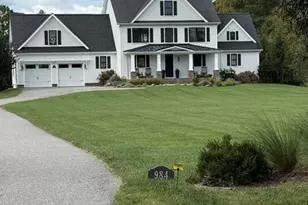
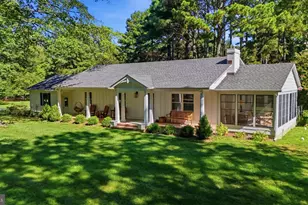
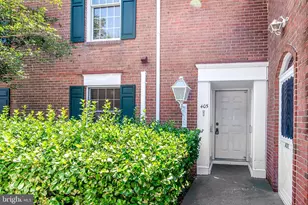
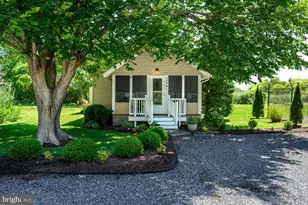
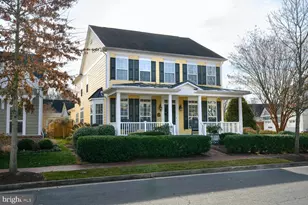
Full Property Details for 9629 Bantry Rd
General
- Sold For: $710,000
- HOA FEE: $13/month
- HOA FEE FREQ.: Annually
- Taxes: $4,363 (2025)
- Status: Closed
- Type: Single Family
- Source: BrightMLSMidAtlantic
- MLS ID: MDTA2012916
- Added to Site: 215 day(s) ago
Interior
- Rooms/Areas: Living Room, Dining Room, Primary Bedroom, Sitting Room, Bedroom 2, Bedroom 3, Bedroom 4, Bedroom 5, Kitchen, Bathroom 2, Primary Bathroom, Half Bath
- Interior Features: Kitchen - Eat-In, Laundry Chute, Floor Plan - Traditional, Kitchen - Island, Primary Bath(s), Skylight(s), Walk-in Closet(s), Wood Floors
- Fireplace: Yes
- Number of Fireplaces: 2
- Fireplace(s): Brick
- Appliances: Oven - Wall, Dishwasher, Washer, Dryer, Refrigerator, Oven/Range - Electric
- Flooring: Carpet, Hardwood
Rooms
- Total Bathrooms: 4
- Full Bathrooms: 2
- Half Bathrooms: 2
- Upper Floor Baths: 2
- Upper - Full Baths: 2
- Main Floor Baths: 2
- Main - 1/2 Baths: 2
- Total Bedrooms: 5
- Bedrooms Upper: 5
Parking
- Garage: Yes
- Garage Spaces: 2
- Total Spaces: 8
- Parking Features: Circular Driveway
- Parking Type: Attached Garage, Driveway
- Garage Description: Garage - Side Entry, Inside Access
Location
- County: TALBOT
- Subdivision: BANTRY
- Driving Directions: From Easton, take the Easton Bypass (US-50) to Glebe Road. Follow Glebe Rd to Goldsborough Neck Road, then turn onto Bantry Road and continue to 9629 Bantry Road.
School Information
- School District: Talbot County Public Schools
- Elementary School: St. Michaels
- Middle School: St. Michaels
- High School: St. Michaels
Community
Heating & Cooling
- Central air: Yes
- Cooling Type: Central A/C
- Cooling Fuel: Electric
- Heating Type: Heat Pump(s)
- Heating Fuel: Electric
- Water Heater: Electric
Utilities
- Sewer: Septic Exists
- Water: Well
Structural Information
- Architectural Style: Cape Cod
- Structure Type: Detached
- Construction: Vinyl Siding
- Foundation: Block
- Stories Description: Main, Upper 1
- Square Feet: 3,328
- Sq. Ft. Source: Assessor
- Living Area: 3,328 Sq. Ft.
- Finished Above Grnd: 3,328 Sq. Ft.
- Year Built: 1988
- Year Built Source: Assessor
Lot Features
- Lot Size (Acres): 5.05
- Lot Size (Sq. Ft.): 219,978
- Lot Size Source: Assessor
- Zoning: AC
Water Features
- Navigable Water: Yes
- Water Access: Yes
- Water Access Desc: Canoe/Kayak
- Water Front Type: Cove
- Water Front Name: Gully Cove
Financial Considerations
- Price Per Sq. Ft.: $219.32
- Association Fee: $156
- Assoc Fee Freq.: Annually
- Assessment Year: 2026
- County Tax: $4,363
- County Tax Freq: Annually
- Tax w/Assessment: $514,933
- Tax Amount: $4,363
- Tax Year: 2025
- Terms: Standard Sale
- Tax Total Finished Sq. Ft.: 3328
Disclosures and Reports
- Ownership: Fee Simple
- Lot Number: 42
Listed by Benson & Mangold, LLC, Chuck V Mangold Jr.
Sold by TTR Sotheby's International Realty, Laura H Carney