This is a carousel with tiles that activate property listing cards. Use the previous and next buttons to navigate.
1/1
$540,000
This is a carousel with tiles that activate property listing cards. Use the previous and next buttons to navigate.
1/1
Property Description
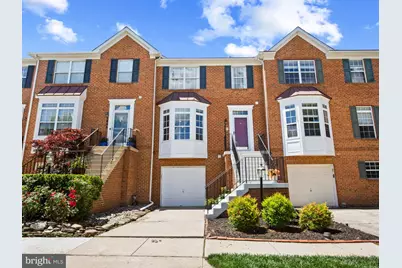
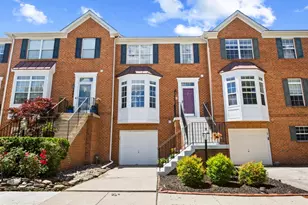
Back on the market through no fault of the seller as buyer got cold feet. Please have agent reach out with any questions and read agent remarks! Welcome to 3803 Hayward Court, a beautifully updated and maintained interior townhouse offering a garage, screened"‘in deck, and walkout basement leading to a fully fenced paver patio. Tucked into a quiet courtyard with no through traffic and abundant visitor parking, this home delivers both comfort and convenience. Buyers will appreciate the major recent updates that make this property truly turnkey: remodeled primary and secondary baths (2026), roof replacement (2025), HVAC (2021), water heater (2020), and more. Upper level can be easily converted into 3BR if desired. Many homes in the court were originally built 2BR and converted later on. Located in the sought"‘after South River Colony, residents enjoy a wealth of amenities including an outdoor pool, tennis and pickleball courts, playgrounds, and optional golf course memberships. The community's prime location offers quick access to South River High School, Rt 2 and MD 214, is within walking distance to retail and dining, and just a short drive to downtown Annapolis.
Full Property Details
Full Property Details for 3803 Hayward Ct
General
- Sold For: $540,000
- HOA FEE: $117/month
- Taxes: $5,311 (2025)
- Status: Closed
- Type: Townhouse
- Source: BrightMLSMidAtlantic
- MLS ID: MDAA2146078
- Added to Site: 43 day(s) ago
Interior
- Interior Features: Breakfast Area, Ceiling Fan(s), Dining Area, Floor Plan - Open, Kitchen - Island, Primary Bath(s), Recessed Lighting, Sprinkler System, Wood Floors
- Fireplace: Yes
- Number of Fireplaces: 1
- Fireplace(s): Gas/Propane
- Appliances: Built-In Microwave, Disposal, Dishwasher, Dryer, Oven/Range - Gas, Refrigerator, Stainless Steel Appliances, Washer
Rooms
Bathrooms
- Total Bathrooms: 4
- Full Bathrooms: 3
- Half Bathrooms: 1
- Upper 2 - Full Baths: 2
- Upper Floor Baths: 3
- Upper - Full Baths: 2
- Upper - 1/2 Baths: 1
- Main Floor Baths: 1
- Main - Full Baths: 1
Bedrooms
- Total Bedrooms: 2
- Bedrooms Upper: 2
- Bedrooms-Up2: 2
Additional Information
- Shared Amenities: Basketball Courts, Club House, Common Grounds, Golf Course Membership Available, Jog/Walk Path, Pickleball Courts, Pool - Outdoor, Tennis Courts, Tot Lots/Playground
- Shared Pool: Yes
- Pool: Yes
Parking
- Garage: Yes
- Garage Spaces: 1
- Total Spaces: 2
- Parking Features: Concrete Driveway, Paved Parking
- Parking Type: Attached Garage, Driveway, Parking Lot
- Garage Description: Garage Door Opener, Basement Garage, Inside Access
Location
- County: ANNE ARUNDEL
- Subdivision: SOUTH RIVER COLONY
- Driving Directions: From Rt 50 take exit 22 to MD 665 E. Take exit to Rt 2/Solomons Island Road heading south. Turn left on Mitchells Chance Road. Turn left on Braverton Street. Turn left on Glebe Meadow Way. Turn right right immediately after. Turn left on Hayward Court. House is on the left.
- Location Details: Suburban
School Information
- School District: Anne Arundel County Public Schools
Community
- Association: Yes
- Assoc. Name: SOUTH RIVER COLONY
- Assoc. Fees Include: Common Area Maintenance, Management, Pool(s)
Heating & Cooling
- Central air: Yes
- Cooling Type: Central A/C
- Cooling Fuel: Electric
- Heating Type: Forced Air
- Heating Fuel: Natural Gas
- Water Heater: Natural Gas
Utilities
- Sewer: Public Sewer
- Water: Private
Structural Information
- Architectural Style: Colonial
- Structure Type: Interior Row/Townhouse
- Construction: Brick, Vinyl Siding
- Basement: Yes
- Basement Entrance: Yes
- Basement Desc.: Daylight, Full, Connecting Stairway, Garage Access, Fully Finished, Heated, Improved, Interior Access, Rear Entrance, Walkout Stairs, Windows
- Foundation: Slab
- Roof: Architectural Shingle
- Stories Description: Main, Upper 1, Upper 2
- Square Feet: 2,500
- Sq. Ft. Source: Estimated
- Living Area: 2,500 Sq. Ft.
- Finished Above Grnd: 2,500 Sq. Ft.
- Year Built: 1998
- Year Built Source: Assessor
Lot Features
- Lot Size (Acres): 0.05
- Lot Size (Sq. Ft.): 1,980
- Lot Size Source: Assessor
- Zoning: R10
- Fencing (Description): Wood
Financial Considerations
- Price Per Sq. Ft.: $218
- Association Fee: $117
- Assoc Fee Freq.: Monthly
- Assessment Year: 2026
- County Tax: $4,885
- County Tax Freq: Annually
- Tax w/Assessment: $476,700
- Tax Amount: $5,311
- Tax Year: 2025
- Terms: Standard Sale
- Tax Total Finished Sq. Ft.: 2266
Disclosures and Reports
- Ownership: Fee Simple
- Section: A1
- Lot Number: 39
Get Pre-Approved Today
Schools
Schools serving 3803 Hayward Ct
School District:Anne Arundel County Public Schools
| Name | Grades | Distance |
|---|---|---|
Central Elementary School, Edgewater, MD 130 Stepney Ln, Edgewater, MD 21037 | K-5 | 0.7 mi |
Central Middle School, Edgewater, MD 221 Central Avenue East, Edgewater, MD 21037 | 6-8 | 1.1 mi |
South River High School 201 Central Avenue East, Edgewater, MD 21037 | 9-12 | 0.9 mi |
Disclaimer:
School attendance boundaries provided by ATTOM Data Solutions and are for reference only. Contact the school directly to verify enrollment eligibility.
Price & Sales History for 3803 Hayward Ct
Date
Details
Price
Change
Source
7/10/2026
Sold
$540,000
-0.92%
MLS
5/29/2026
Listed
$545,000
—
MLS
Disclaimer: Historical sales information is derived from public records provided by the county offices. Information is not guaranteed and should be independently verified.
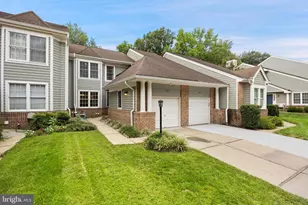
3803 Hayward Court, Edgewater, MD 21037 (MLS# MDAA2146078) is a Townhouse property that was sold at $540,000 on July 10, 2026. This property was listed by Walter Liang from our Crofton/Odenton Office.Want to learn more about 3803 Hayward Court? Do you have questions about finding other Townhouse real estate for sale in Edgewater? You can browse all Edgewater real estate or contact a Coldwell Banker agent to request more information.