This is a carousel with tiles that activate property listing cards. Use the previous and next buttons to navigate.
1/1
$384,900
This is a carousel with tiles that activate property listing cards. Use the previous and next buttons to navigate.
1/1
Property Description
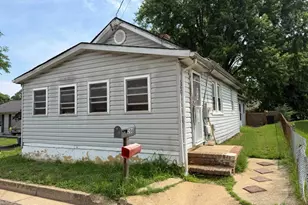
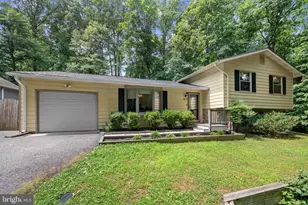
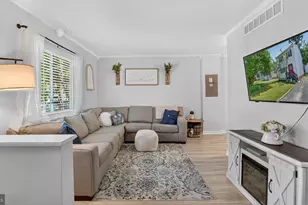
Nestled in the serene Londontowne community, this charming ranch-style home offers a perfect blend of comfort and luxury, ideal for those seeking an exclusive lifestyle. Built in 1950 and thoughtfully renovated in 2010, this residence boasts a timeless brick exterior that exudes warmth and character. Step inside to discover a welcoming interior that features a harmonious mix of hardwood, laminate plank, and plush carpet flooring. The spacious living area is anchored by a stunning brick fireplace, complete with elegant mantels, creating a cozy focal point for gatherings. The home includes three well-appointed bedrooms and two full bathrooms, ensuring ample space for relaxation and privacy. The heart of the home is the modern kitchen, equipped with stainless steel appliances, including a built-in microwave, electric range, and dishwasher. A convenient laundry area features front-loading washer and dryer units, enhancing the home's functionality. Outside, the property truly shines with its luxurious amenities. A private community beach awaits just steps from your door, offering a tranquil escape for swimming, fishing, or simply soaking up the sun. The outdoor space is further enhanced by a hot tub, perfect for unwinding after a long day. A spacious deck provides an ideal setting for al fresco dining or enjoying morning coffee while taking in the serene surroundings. For water enthusiasts, the property offers access to Glebe Creek just 1 block away, where you can indulge in boating, kayaking, or sailing. With a community dock featuring multiple slips, your aquatic adventures are just moments away. The community also boasts additional docks, enhancing your access to the water. Parking is a breeze with a detached carport and a concrete driveway, ensuring convenience for you and your guests. The home is surrounded by lush greenery, creating a peaceful retreat that feels miles away from the hustle and bustle, yet is conveniently located for easy access to local "destination" restaurants and shopping. This Londontowne gem is more than just a home; it's a lifestyle. Experience the perfect blend of luxury, comfort, and nature in this exquisite property, where every detail has been thoughtfully curated for your enjoyment. For more information about the Londontowne community, go to LTPOA.info.
Full Property Details
Full Property Details for 509 Highland Dr
General
- Sold For: $384,900
- Taxes: $3,703 (2026)
- Status: Closed
- Type: Single Family
- Source: BrightMLSMidAtlantic
- MLS ID: MDAA2148722
- Added to Site: 120 day(s) ago
Interior
- Number of Rooms: 7
- Interior Features: Attic
- Fireplace: Yes
- Number of Fireplaces: 1
- Fireplace(s): Brick, Mantel(s)
- Appliances: Built-In Microwave, Built-In Range, Dishwasher, Disposal, Dryer - Electric, Dryer - Front Loading, Exhaust Fan, Icemaker, Oven - Single, Oven/Range - Electric, Refrigerator, Stainless Steel Appliances, Washer - Front Loading, Water Conditioner - Owned, Water Heater
- Flooring: Carpet, Hardwood, Laminate Plank
Rooms
Bathrooms
- Total Bathrooms: 2
- Full Bathrooms: 2
- Main Floor Baths: 2
- Main - Full Baths: 2
Bedrooms
- Total Bedrooms: 3
- Bedrooms Main & Up: 3
Other Rooms
- Laundry: Has Laundry
Exterior
- Exterior Features: Hot Tub, Private Beach
- Porch/Patio/Deck: Deck(s)
Parking
- Carport Spaces: 1
- Total Spaces: 2
- Parking Features: Concrete Driveway
- Parking Type: Detached Carport, Driveway
Location
- Municipality: Woodland Beach
- County: ANNE ARUNDEL
- Subdivision: WOODLAND BEACH
- Cross Streets: Mayo Rd
- Driving Directions: Take Rt 2 South from Annapolis, Left on Mayo Rd, Left on Highland Dr, house is 3 blocks down on right.
- Direction Faces: Northeast
School Information
- School District: Anne Arundel County Public Schools
- Elementary School: Edgewater
- Middle School: Central
- High School: South River
Community
- Pets Allowed: Yes
- Pets: No Pet Restrictions
Heating & Cooling
- Central air: Yes
- Cooling Type: Central A/C
- Cooling Fuel: Electric
- Heating Type: Forced Air
- Heating Fuel: Oil
- Water Heater: Electric
Utilities
- Sewer: Public Sewer
- Water: Well
- Utility Description: Cable TV Available, Phone Available, Sewer Available
Structural Information
- Architectural Style: Ranch/Rambler
- Structure Type: Detached
- Construction: Brick
- Foundation: Crawl Space
- Roof: Asphalt
- Entry Floor Number: 1
- Stories/Levels: 1
- Stories Description: Main
- Square Feet: 1,076
- Sq. Ft. Source: Assessor
- Living Area: 1,076 Sq. Ft.
- Finished Above Grnd: 1,076 Sq. Ft.
- Year Built: 1950
- Year Built Source: Estimated
- Property Condition: Good
Unit Information
- Unit Floor in Bldg.: 1
Additional Structures
- Other Structures: Shed
Lot Features
- Lot Size (Sq. Ft.): 5,620
- Lot Size Source: Estimated
- Zoning: R5
Water Features
- Navigable Water: Yes
- Water Access: Yes
- Water Access Desc: Boat - Powered, Canoe/Kayak, Fishing Allowed, Private Access, Private Beach, Sail, Swimming Allowed, Waterski/Wakeboard
- Water Front Type: River
- Water Front Name: Glebe Creek off South River
- Docks: 1
- Power Boats: 1
- Non-Power Boats: 1
Financial Considerations
- Price Per Sq. Ft.: $357.71
- Assessment Year: 2026
- County Tax: $3,277
- County Tax Freq: Annually
- Tax w/Assessment: $319,800
- Tax Amount: $3,703
- Tax Year: 2026
- Terms: Standard Sale
- Tax Total Finished Sq. Ft.: 1076
Disclosures and Reports
- Ownership: Fee Simple
- Exclusions: See Disclosures
- Inclusions: Oil Tank-Owned, See Disclosures for more information.
- Lot Number: 1891
Listed by Long & Foster Real Estate, Inc., John R Hodgson
Sold by Zitro Pro Realty LLC., Alexi E Ortiz

Get Pre-Approved Today
Schools
Schools serving 509 Highland Dr
School District:Anne Arundel County Public Schools
| Name | Grades | Distance |
|---|---|---|
Edgewater Elementary School 121 Washington Road, Edgewater, MD 21037 | K-5 | 0.9 mi |
Central Middle School, Edgewater, MD 221 Central Avenue East, Edgewater, MD 21037 | 6-8 | 0.6 mi |
South River High School 201 Central Avenue East, Edgewater, MD 21037 | 9-12 | 0.6 mi |
Disclaimer:
School attendance boundaries provided by ATTOM Data Solutions and are for reference only. Contact the school directly to verify enrollment eligibility.
Price & Sales History for 509 Highland Dr
Date
Details
Price
Change
Source
8/28/2026
Sold
$384,900
—
MLS
7/09/2026
Price Reduced
$384,900
-3.53%
MLS
6/14/2026
Listed
$399,000
—
MLS
Disclaimer: Historical sales information is derived from public records provided by the county offices. Information is not guaranteed and should be independently verified.
509 Highland Drive, Edgewater, MD 21037 (MLS# MDAA2148722) is a Single Family property that was sold at $384,900 on August 28, 2026. Want to learn more about 509 Highland Drive? Do you have questions about finding other Single Family real estate for sale in Edgewater? You can browse all Edgewater real estate or contact a Coldwell Banker agent to request more information.