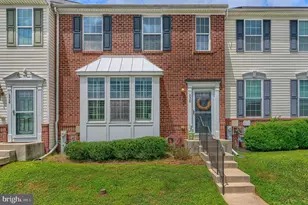
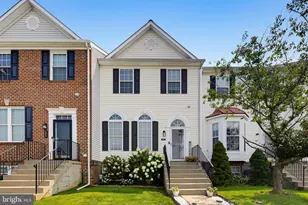
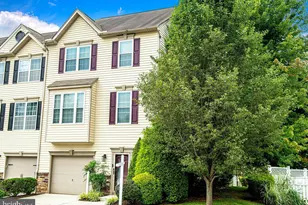
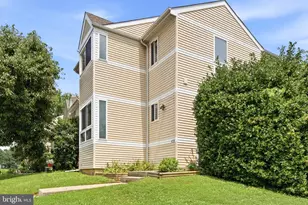
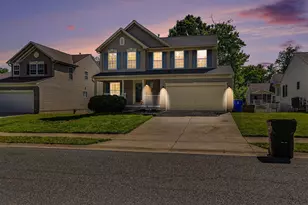
Full Property Details for #171-0326 Aqua Square
General
- Sold For: $383,715
- HOA FEE: $90/month
- Taxes: (2026)
- Status: Closed
- Type: Townhouse
- Source: BrightMLSMidAtlantic
- MLS ID: MDHR2055342
- Added to Site: 144 day(s) ago
Interior
- Rooms/Areas: Dining Room, Primary Bedroom, Bedroom 2, Bedroom 3, Kitchen, Foyer, Great Room, Laundry, Recreation Room, Bathroom 2, Bathroom 3, Primary Bathroom, Half Bath
- Interior Features: Carpet, Dining Area, Family Room Off Kitchen, Floor Plan - Open, Kitchen - Eat-In, Kitchen - Island, Primary Bath(s), Recessed Lighting, Bathroom - Tub Shower, Walk-in Closet(s), Upgraded Countertops, Pantry, Formal/Separate Dining Room
- Appliances: Built-In Microwave, Dishwasher, Disposal, Oven - Self Cleaning, Oven/Range - Gas, Refrigerator, Stainless Steel Appliances
- Flooring: Carpet, Vinyl, Laminate Plank
Rooms
- Total Bathrooms: 3
- Full Bathrooms: 2
- Half Bathrooms: 1
- Upper Floor Baths: 2
- Upper - Full Baths: 2
- Main Floor Baths: 1
- Main - 1/2 Baths: 1
- Total Bedrooms: 3
- Bedrooms Upper: 3
Exterior
- Porch/Patio/Deck: Deck(s)
Parking
- Garage: Yes
- Garage Spaces: 1
- Total Spaces: 2
- Parking Type: Attached Garage, Driveway
- Garage Description: Garage - Front Entry
Location
- County: HARFORD
- Subdivision: TRIMBLE MEADOWS
- Driving Directions: Directions to site: I-95 North Take exit 74-Exit 74 for MD-152 toward Fallston/Joppa Turn right onto MD-152 S/Mountain Rd Turn Left onto Trimble Rd Turn Right onto Graymount Way Off-site sales center located at our Vista Reserve Community in White Marsh 5941 Monk Ave.
School Information
- School District: Harford County Public Schools
Community
- Association: Yes
- Pets Allowed: Yes
- Pets: Dogs OK, Cats OK
Heating & Cooling
- Central air: Yes
- Cooling Type: Central A/C
- Cooling Fuel: Electric
- Heating Type: 90% Forced Air
- Heating Fuel: Natural Gas
- Water Heater: Electric
Utilities
- Sewer: Public Sewer
- Water: Public
Structural Information
- Architectural Style: Craftsman
- Structure Type: Interior Row/Townhouse
- Builder: SAGE HOMES
- Model: ABIGAIL
- Construction: Stone, Vinyl Siding
- Foundation: Slab
- Roof: Asphalt
- Walls/Ceilings: 9'+ Ceilings
- Windows: Energy Efficient, Insulated
- Doors: Sliding Glass, Insulated
- Entry Floor Number: 1
- Stories Description: Main, Upper 1
- Square Feet: 1,899
- Sq. Ft. Source: Estimated
- Living Area: 1,899 Sq. Ft.
- Finished Above Grnd: 1,899 Sq. Ft.
- Year Built: 2026
- Year Built Source: Estimated
- Property Condition: Excellent
Lot Features
- Lot Size (Acres): 0.05
- Lot Size (Sq. Ft.): 2,300
- Lot Size Source: Assessor
- Zoning: R
Financial Considerations
- Price Per Sq. Ft.: $205.37
- Association Fee: $90
- Assoc Fee Freq.: Monthly
- Tax Year: 2026
- Terms: Standard Sale
Disclosures and Reports
Listed by Builder Solutions Realty, Terri E Hill
Sold by Berkshire Hathaway HomeServices PenFed Realty, Danielle Y Byrd