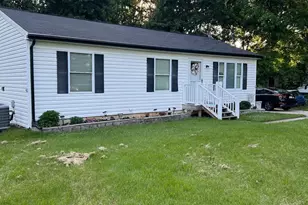
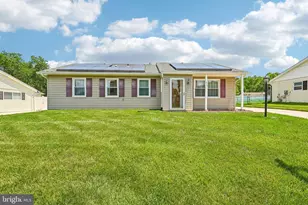
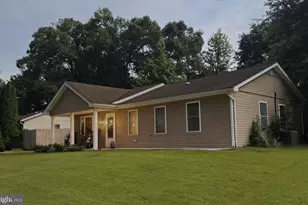
This is a carousel with tiles that activate property listing cards. Use the previous and next buttons to navigate.
1/1
$287,000
This is a carousel with tiles that activate property listing cards. Use the previous and next buttons to navigate.
1/1
Property Description
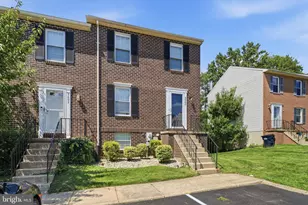
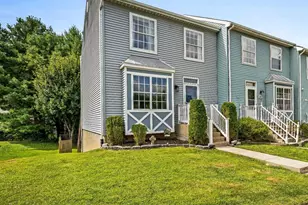
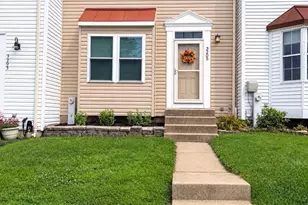
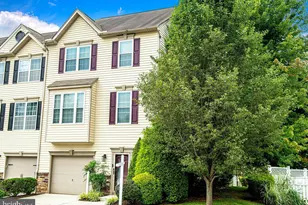
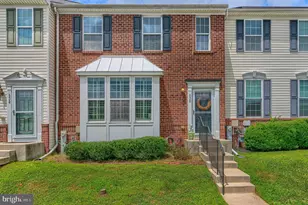
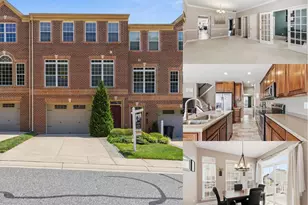
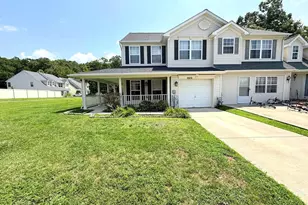
Awesome townhome refreshed and back on the market in LORD WILLOUGHBY'S REST! 3 Full Levels- 4 Bedrooms, and 2 1/2 Baths! About 90% of the home has been freshly painted, and several repairs have been done. Our licensed contractor could even finish your chosen colors prior to occupancy. The carpets have been professionally shampooed. Seller is offering $8k in closing help or a flooring allowance for the basement flooring that has not yet been installed. There is still plenty of time to pick out flooring and have it installed prior to closing! A lot of square footage for the price. Enter through the Basement level, where you will find a nice-sized bedroom and a Recreation Room that leads to the rear yard. There is even a rough-in on that basement level for a 3rd Full Bath!! The 2nd level offers a large eat-in Kitchen with plenty of natural light, a Half Bath, and a spacious combined Dining/Living Room area that leads to a rear deck. The upper level has 3 Bedrooms and 2 Full Baths. The Primary Bedroom features a vaulted ceiling and a spacious walk-in closet. There is ample living space in the home. There is even a backyard that can be fenced in for privacy. Roof repair has been completed, plumbing repairs have been made, and WDI treatment/repairs have also been completed. This is a tranquil townhome community near newer, sought-after schools.
Full Property Details
Full Property Details for 2404 Beaver Crossing Rd
General
- Sold For: $287,000
- HOA FEE: $55/month
- HOA FEE FREQ.: Quarterly
- Taxes: $2,060 (2026)
- Status: Closed
- Type: Townhouse
- Source: BrightMLSMidAtlantic
- MLS ID: MDHR2057000
- Added to Site: 85 day(s) ago
Interior
- Interior Features: Carpet, Ceiling Fan(s), Floor Plan - Open, Kitchen - Eat-In, Kitchen - Table Space
- Fireplace: Yes
- Number of Fireplaces: 1
- Appliances: Built-In Microwave, Dishwasher, Dryer, Exhaust Fan, Refrigerator, Washer, Stove
- Flooring: Carpet, Laminated
Rooms
Bathrooms
- Total Bathrooms: 3
- Full Bathrooms: 2
- Half Bathrooms: 1
- Upper Floor Baths: 2
- Upper - Full Baths: 2
- Main Floor Baths: 1
- Main - 1/2 Baths: 1
Bedrooms
- Total Bedrooms: 4
- Bedrooms Upper: 3
- Bedrooms Lower: 1
Other Rooms
- Laundry: Basement
Exterior
- Exterior Features: Sidewalks, Street Lights
Parking
- Assigned Spaces: 2
- Parking Features: Assigned
- Parking Type: Parking Lot
Location
- County: HARFORD
- Subdivision: LORD WILLOUGHBY'S REST
- Driving Directions: GPS/WAZE
School Information
- School District: Harford County Public Schools
Community
- Association: Yes
- Assoc. Fees Include: Trash, Snow Removal, Parking Fee
Heating & Cooling
- Central air: Yes
- Cooling Type: Central A/C, Ceiling Fan(s)
- Cooling Fuel: Electric
- Heating Type: Central, Heat Pump(s)
- Heating Fuel: Electric
- Water Heater: Natural Gas
Utilities
- Sewer: Public Sewer
- Water: Public
Structural Information
- Architectural Style: Colonial
- Structure Type: Interior Row/Townhouse
- Construction: Vinyl Siding
- Basement: Yes
- Basement Desc.: Walkout Level, Fully Finished
- Foundation: Block
- Walls/Ceilings: Vaulted Ceilings
- Stories Description: Lower 1, Main, Upper 1
- Square Feet: 1,980
- Sq. Ft. Source: Assessor
- Living Area: 1,920 Sq. Ft.
- Finished Above Grnd: 1,320 Sq. Ft.
- Finished Below Grnd: 600 Sq. Ft.
- Year Built: 2001
- Year Built Source: Assessor
- Property Condition: Good
Unit Information
Unit 1
- Bedrooms-Lower: 1
Lot Features
- Lot Size (Acres): 0.05
- Lot Size (Sq. Ft.): 2,100
- Lot Size Source: Assessor
- Zoning: R2COS
Financial Considerations
- Price Per Sq. Ft.: $217.42
- Association Fee: $165
- Assoc Fee Freq.: Quarterly
- Assessment Year: 2026
- Tax w/Assessment: $201,500
- Tax Amount: $2,060
- Tax Year: 2026
- Terms: Standard Sale
Disclosures and Reports
- Ownership: Fee Simple
Listed by Hyatt & Company Real Estate LLC, Elinor M. Stommel
Sold by Compass Home Group, LLC, Alivia Heath

Get Pre-Approved Today
Schools
Schools serving 2404 Beaver Crossing Rd
School District:Harford County Public Schools
| Name | Grades | Distance |
|---|---|---|
Deerfield Elementary School 2307 Willoughby Beach Road, Edgewood, MD 21040 | PK-5 | 0.5 mi |
Edgewood Middle School 2311 Willoughby Beach Road, Edgewood, MD 21040 | 6-8 | 0.3 mi |
Edgewood High School 2415 Willoughby Beach Road, Edgewood, MD 21040 | 9-12 | 0.2 mi |
Disclaimer:
School attendance boundaries provided by ATTOM Data Solutions and are for reference only. Contact the school directly to verify enrollment eligibility.
Price & Sales History for 2404 Beaver Crossing Rd
Date
Details
Price
Change
Source
8/28/2026
Sold
$287,000
—
MLS
7/20/2026
Price Increased
$287,000
0.7%
MLS
7/17/2026
Listed
$285,000
—
MLS
Disclaimer: Historical sales information is derived from public records provided by the county offices. Information is not guaranteed and should be independently verified.
2404 Beaver Crossing Road, Edgewood, MD 21040 (MLS# MDHR2057000) is a Townhouse property that was sold at $287,000 on August 28, 2026. Want to learn more about 2404 Beaver Crossing Road? Do you have questions about finding other Townhouse real estate for sale in Edgewood? You can browse all Edgewood real estate or contact a Coldwell Banker agent to request more information.