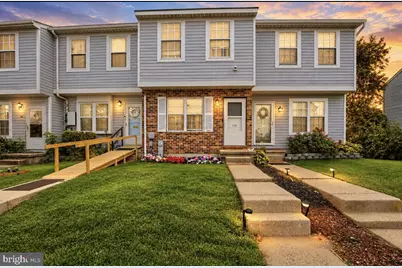
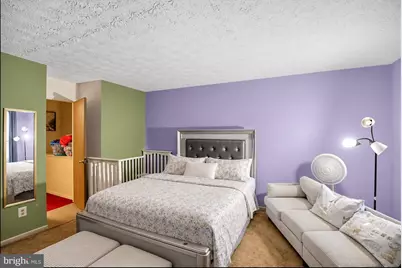
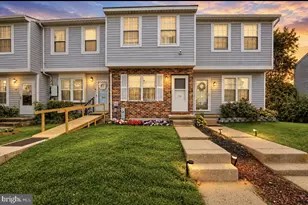
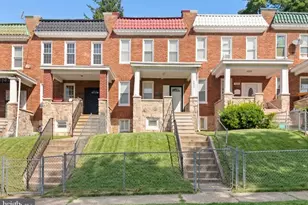
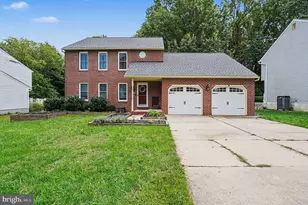
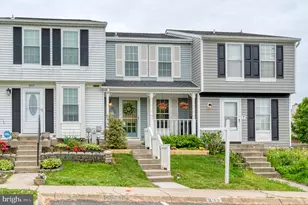
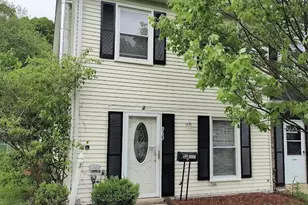
Full Property Details for 919 Olive Branch Ct
General
- Price: $199,000
- HOA FEE: $89/month
- HOA FEE FREQ.: Quarterly
- Taxes: $1,684 (2026)
- Status: Active
- Type: Townhouse
- Source: BrightMLSMidAtlantic
- MLS ID: MDHR2061094
- Updated: 10/15/2026
- Added to Site: 2 day(s) ago
Interior
- Interior Features: Attic, Carpet, Ceiling Fan(s), Combination Dining/Living, Kitchen - Eat-In, Kitchen - Table Space
- Appliances: Built-In Microwave, Dishwasher, Oven/Range - Electric
- Flooring: Carpet, Concrete, Vinyl
Rooms
- Total Bathrooms: 2
- Full Bathrooms: 1
- Half Bathrooms: 1
- Upper Floor Baths: 1
- Upper - Full Baths: 1
- Lower Floor Baths: 1
- Lower - 1/2 Baths: 1
- Total Bedrooms: 2
- Bedrooms Upper: 2
Additional Information
- Shared Amenities: Pool - Outdoor, Tennis Courts, Tot Lots/Playground
- Shared Pool: Yes
- Pool: Yes
Exterior
- Exterior Features: Sidewalks, Street Lights
- Porch/Patio/Deck: Deck(s)
Parking
- Assigned Spaces: 2
- Parking Features: Assigned
- Parking Type: Parking Lot
Location
- County: HARFORD
- Subdivision: WOODBRIDGE CENTER
- Driving Directions: Pulaski Hwy to Woodbridge Center Way, Right on Clover Valley Way, Right on Olive Branch Ct
School Information
- School District: Harford County Public Schools
Community
- Association: Yes
- Assoc. Name: WOODBRIDGE HOA
Heating & Cooling
- Central air: Yes
- Cooling Type: Central A/C
- Cooling Fuel: Electric
- Heating Type: Heat Pump(s)
- Heating Fuel: Electric
- Water Heater: Electric
Utilities
- Sewer: Public Sewer
- Water: Public
Structural Information
- Architectural Style: Colonial
- Structure Type: Interior Row/Townhouse
- Construction: Vinyl Siding
- Basement: Yes
- Basement Desc.: Full, Partially Finished, Walkout Level
- Foundation: Block
- Roof: Asphalt
- Walls/Ceilings: Dry Wall
- Windows: Double Pane
- Doors: Sliding Glass, Storm
- Stories Description: Lower 1, Main, Upper 1
- Square Feet: 1,065
- Sq. Ft. Source: Assessor
- Living Area: 885 Sq. Ft.
- Finished Above Grnd: 720 Sq. Ft.
- Finished Below Grnd: 165 Sq. Ft.
- Year Built: 1989
- Year Built Source: Assessor
Unit Information
Additional Structures
Lot Features
- Lot Size (Acres): 0.03
- Lot Size (Sq. Ft.): 1,500
- Lot Size Source: Assessor
- Zoning: R3
- Lot Description: Cul-de-sac, Front Yard, Rear Yard
- Fencing (Description): Rear
Financial Considerations
- Price Per Sq. Ft.: $276.39
- Association Fee: $268
- Assoc Fee Freq.: Quarterly
- Assessment Year: 2026
- City/TownTax Freq: Annually
- County Tax: $1,684
- County Tax Freq: Annually
- Tax w/Assessment: $154,500
- Tax Amount: $1,684
- Tax Year: 2026
- Tax Total Finished Sq. Ft.: 885
Disclosures and Reports
- Ownership: Fee Simple
- Lot Number: 685
Listed by The Brix Collective LLC, Vicki D Carey