This is a carousel with tiles that activate property listing cards. Use the previous and next buttons to navigate.
1/1
$680,000
This is a carousel with tiles that activate property listing cards. Use the previous and next buttons to navigate.
1/1
Property Description
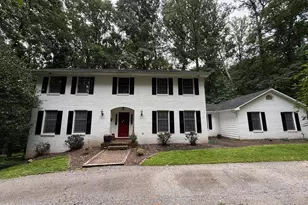
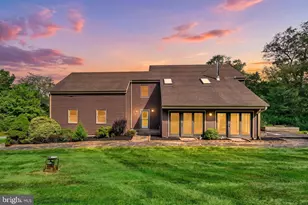
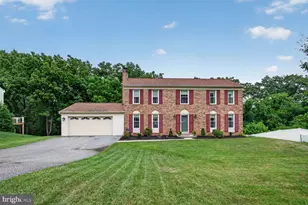
Tucked away on a beautifully landscaped lot backing to mature trees, this meticulously maintained home offers the perfect balance of comfortable everyday living and inviting spaces to gather. With 4 bedrooms, 2 full baths, and 2 half baths, there's room for everyone to spread out and enjoy. Natural light fills the formal living and dining rooms, where crown molding and chair rail add timeless character. At the heart of the home, the updated kitchen features granite countertops, stainless steel appliances, a built-in microwave, and a new faucet, with an adjoining breakfast area that opens to a spacious family room complete with a fireplace and custom built-ins-the kind of space you'll naturally gather in. Upstairs, the generously sized primary suite provides a relaxing retreat with a walk-in closet and a private bath featuring dual vanities, a soaking tub, and a separate shower. The finished lower level adds valuable flex space for a recreation room, home gym, media room, or playroom, along with a half bath, abundant storage, and a dedicated workshop. Step outside to one of the home's standout features-a screened porch overlooking the fenced backyard and peaceful wooded backdrop. Whether you're enjoying your morning coffee, hosting a summer barbecue, or simply unwinding at the end of the day, this outdoor space is designed to be enjoyed year-round. Thoughtfully updated inside and out, recent improvements include fresh interior paint, luxury vinyl plank flooring throughout the main level, updated lighting, new ceiling fans, new kitchen appliances, a new front entry door with sidelights, new shutters, updated door hardware, and important drainage enhancements including a new French drain, upgraded exterior piping, and a new sump pump for added confidence. Additional highlights include a furnace humidifier, storage shed, and an oversized two-car garage with a utility sink. Located in one of Eldersburg's most desirable areas, you'll enjoy easy access to shopping, dining, parks, schools, and commuter routes while coming home to a setting that feels peaceful and private. Homes that have been this thoughtfully cared for don't come along often.
Full Property Details
Full Property Details for 2018 Advisory Ct
General
- Sold For: $680,000
- HOA FEE: $17/month
- HOA FEE FREQ.: Annually
- Taxes: $6,139 (2025)
- Status: Closed
- Type: Single Family
- Source: BrightMLSMidAtlantic
- MLS ID: MDCR2036506
- Added to Site: 51 day(s) ago
Interior
- Fireplace: Yes
- Number of Fireplaces: 1
Rooms
Bathrooms
- Total Bathrooms: 4
- Full Bathrooms: 2
- Half Bathrooms: 2
- Upper Floor Baths: 2
- Upper - Full Baths: 2
- Main Floor Baths: 1
- Main - 1/2 Baths: 1
- Lower Floor Baths: 1
- Lower - 1/2 Baths: 1
Bedrooms
- Total Bedrooms: 4
- Bedrooms Upper: 4
Parking
- Garage: Yes
- Garage Spaces: 2
- Total Spaces: 2
- Parking Type: Attached Garage
- Garage Description: Garage - Front Entry
Location
- County: CARROLL
- Subdivision: HERITAGE HEIGHTS
- Driving Directions: 2018 Advisory Court
School Information
- School District: Carroll County Public Schools
Community
- Association: Yes
Heating & Cooling
- Central air: Yes
- Cooling Type: Central A/C
- Cooling Fuel: Electric
- Heating Type: Forced Air
- Heating Fuel: Electric
- Water Heater: Electric
Utilities
- Sewer: Public Sewer
- Water: Public
Structural Information
- Architectural Style: Colonial
- Structure Type: Detached
- Construction: Vinyl Siding
- Basement: Yes
- Basement Desc.: Partially Finished
- Foundation: Other
- Stories Description: Lower 1, Main, Upper 1
- Square Feet: 3,186
- Sq. Ft. Source: Assessor
- Living Area: 2,378 Sq. Ft.
- Finished Above Grnd: 2,078 Sq. Ft.
- Finished Below Grnd: 300 Sq. Ft.
- Year Built: 1994
- Year Built Source: Assessor
Unit Information
Unit 1
- Bathrooms-Lower: 1
Lot Features
- Lot Size (Acres): 0.28
- Lot Size (Sq. Ft.): 12,400
- Lot Size Source: Assessor
- Zoning: R-200
Financial Considerations
- Price Per Sq. Ft.: $312.8
- Association Fee: $200
- Assoc Fee Freq.: Annually
- Assessment Year: 2026
- County Tax: $6,079
- County Tax Freq: Annually
- Tax w/Assessment: $570,967
- Tax Amount: $6,139
- Tax Year: 2025
- Terms: Standard Sale
- Tax Total Finished Sq. Ft.: 2378
Disclosures and Reports
- Ownership: Fee Simple
- Section: 3
- Lot Number: 54
Listed by Kelly and Co Realty, LLC, Kelly Schuit
Sold by LPT Realty, LLC, William Brady Sipes

Get Pre-Approved Today
Schools
Schools serving 2018 Advisory Ct
School District:Carroll County Public Schools, Westminster, MD
| Name | Grades | Distance |
|---|---|---|
Freedom District Elementary School 5626 Sykesville Road, Sykesville, MD 21784 | K-5 | 1.3 mi |
Oklahoma Road Middle School 6300 Oklahoma Road, Sykesville, MD 21784 | 6-8 | 0.7 mi |
Liberty High School, Sykesville, MD 5855 Bartholow Road, Sykesville, MD 21784 | 9-12 | 1.6 mi |
Disclaimer:
School attendance boundaries provided by ATTOM Data Solutions and are for reference only. Contact the school directly to verify enrollment eligibility.
Price & Sales History for 2018 Advisory Ct
Date
Details
Price
Change
Source
8/28/2026
Sold
$680,000
4.62%
MLS
8/11/2026
Listed
$650,000
—
MLS
Disclaimer: Historical sales information is derived from public records provided by the county offices. Information is not guaranteed and should be independently verified.
2018 Advisory Court, Eldersburg, MD 21784 (MLS# MDCR2036506) is a Single Family property that was sold at $680,000 on August 28, 2026. Want to learn more about 2018 Advisory Court? Do you have questions about finding other Single Family real estate for sale in Eldersburg? You can browse all Eldersburg real estate or contact a Coldwell Banker agent to request more information.