Full Property Details for 4001 Copper Dr
General
- Price: $759,990
- HOA FEE: $21/month
- HOA FEE FREQ.: Annually
- Taxes: (2026)
- Status: Active
- Type: Single Family
- Source: BrightMLSMidAtlantic
- MLS ID: MDCR2034566
- Updated: 5/29/2026
- Added to Site: 31 day(s) ago
Interior
- Rooms/Areas: Dining Room, Primary Bedroom, Bedroom 2, Bedroom 3, Bedroom 4, Kitchen, Family Room, Basement, Foyer, Study, Laundry, Mud Room, Other, Bathroom 1, Primary Bathroom, Half Bath
- Interior Features: Bathroom - Walk-In Shower, Family Room Off Kitchen, Floor Plan - Open, Kitchen - Gourmet, Kitchen - Island, Primary Bath(s), Recessed Lighting, Sprinkler System, Upgraded Countertops
- Appliances: Built-In Microwave, Dishwasher, Disposal, Energy Efficient Appliances, Microwave, Range Hood, Stainless Steel Appliances, Water Heater
Rooms
- Total Bathrooms: 3
- Full Bathrooms: 2
- Half Bathrooms: 1
- Upper Floor Baths: 2
- Upper - Full Baths: 2
- Main Floor Baths: 1
- Main - 1/2 Baths: 1
- Total Bedrooms: 4
- Bedrooms Upper: 4
Exterior
- Exterior Features: Exterior Lighting, Sidewalks
- Porch/Patio/Deck: Porch(es)
Parking
- Garage: Yes
- Garage Spaces: 2
- Total Spaces: 2
- Parking Features: Asphalt Driveway
- Parking Type: Driveway, Attached Garage
- Garage Description: Garage Door Opener, Garage - Front Entry
Location
- County: CARROLL
- Driving Directions: Intersection of Mineral Hill Road and Oklahoma Road.
School Information
- School District: Carroll County Public Schools
Community
Heating & Cooling
- Central air: Yes
- Cooling Type: Central A/C
- Cooling Fuel: Electric
- Heating Type: Forced Air
- Heating Fuel: Electric
- Water Heater: Electric
Utilities
- Sewer: Public Sewer
- Water: Public
Structural Information
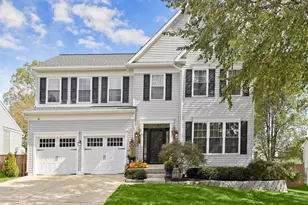
- Architectural Style: Transitional
- Structure Type: Detached
- Builder: RYAN HOMES
- Model: HUDSON
- Construction: Vinyl Siding, Stone
- Basement: Yes
- Basement Desc.: Unfinished
- Foundation: Concrete Perimeter
- Roof: Architectural Shingle
- Walls/Ceilings: 9'+ Ceilings
- Windows: Energy Efficient, Low-E, Screens
- Stories Description: Main, Upper 1
- Square Feet: 3,932
- Sq. Ft. Source: Estimated
- Living Area: 2,718 Sq. Ft.
- Finished Above Grnd: 2,718 Sq. Ft.
- Property Condition: Excellent
Lot Features
- Lot Size (Acres): 0.39
- Lot Size (Sq. Ft.): 17,196
- Lot Size Source: Estimated
- Zoning: RESIDENTIAL
Financial Considerations
- Price Per Sq. Ft.: $279.61
- Association Fee: $250
- Assoc Fee Freq.: Annually
- Other Fee: $650
- Other Fee Freq.: Annually
- Tax Year: 2026
Disclosures and Reports
- Ownership: Fee Simple
- Lot Number: BLWMY0009
Listed by Nvr, Inc., Heather M. Richardson



![[Address not provided], Reisterstown, MD 21136 - Photo 1](https://m1.cbhomes.com/p/377/MDBC2163728/9275567e847349f/s23cc.webp)