This is a carousel with tiles that activate property listing cards. Use the previous and next buttons to navigate.
1/1
$700,000
This is a carousel with tiles that activate property listing cards. Use the previous and next buttons to navigate.
1/1
Property Description
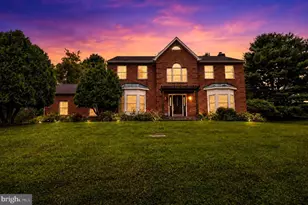
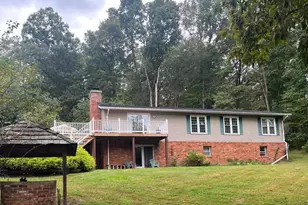
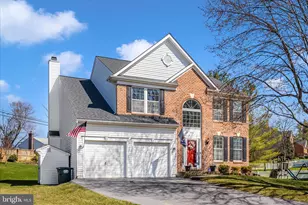
PRICE IMPROVEMENT! When a house is well taken care of, it shows! This is the one you have waited for. Featuring 4 bedrooms, 2 full baths, and 2 half baths, and over 2400 square feet of finished living space. The upgrades are plentiful in this home, starting with the fully updated kitchen! This remodel included removing walls, adding windows, high end Starmark cabinetry, upgraded stainless steel appliances, 2 full ovens, ceramic flooring, imported Italian lighting over the huge island, wine rack, granite counters, 5 burner gas stove, insta-hot water, undercabinet lighting, 2 pantries, a double sink and an eat-in space! This is a chef and host's dream kitchen! The open concept flows into the family room that features a stone fireplace with stone mantel and custom trim, custom built-in cherry cabinets, and surround sound speakers! The kitchen also flows into the spacious living room on the other end for a wide open feel. The half bath and main level laundry round out the first floor. Head upstairs to the primary bedroom with a en-suite primary bath that has been custom designed and updated! Boasting silestone countertops, Italian tile, stunning walk-in shower with custom tile, custom cabinets, and upgraded plumbing accessories. The walk-in closet has ample space for both his and hers wardrobe. Three more bedrooms and a remodeled and fully updated hall bath means all the kids get there own space. One bedroom features LVP planking and is perfect for that home office! The fully finished basement has plenty of space for the family to gather, a half bath for your convenience, and a bonus room that can be used as home office, workout/yoga space, kids play room...whatever you need it to be! Plus you get plenty of storage space, with shelving and a work bench! Love the outside? Welcome to the spacious screened-in porch off the kitchen, which opens to an outside deck, AND a large stone patio with fire pit! 3 different places to "hang out". The backyard is a perfect oasis to spend a Saturday evening with friends and family! The two-tiered backyard is perfect for a swing set, a game of cornhole, or both at the same time! The large outdoor shed holds all your lawn equipment and the electric fence keeps your pup safe! Recent upgrades include: roof replacement in 2019, all windows updated in 2020, and all carpeting replaced in 2024, water heater 2024, HVAC 2022 (approximately)! The perfect house in a great neighborhood, yet just one minute from commuter routes 26 and 32! Walking distance to Liberty HS and Eldersburg Elementary School (and their ballfields)! This is a must see!
Full Property Details
Full Property Details for 6025 Kennard Ct
General
- Sold For: $700,000
- HOA FEE: $28/month
- HOA FEE FREQ.: Quarterly
- Taxes: $5,337 (2025)
- Status: Closed
- Type: Single Family
- Source: BrightMLSMidAtlantic
- MLS ID: MDCR2036592
- Added to Site: 74 day(s) ago
Interior
- Interior Features: Bathroom - Walk-In Shower, Built-Ins, Carpet, Ceiling Fan(s), Combination Kitchen/Living, Floor Plan - Open, Kitchen - Gourmet, Kitchen - Island, Primary Bath(s), Sound System, Upgraded Countertops, Walk-in Closet(s)
- Fireplace: Yes
- Number of Fireplaces: 1
- Fireplace(s): Fireplace - Glass Doors, Wood
- Appliances: Built-In Microwave, Dishwasher, Disposal, Dryer, Extra Refrigerator/Freezer, Freezer, Icemaker, Oven - Wall, Oven/Range - Gas, Refrigerator, Stainless Steel Appliances, Washer, Water Heater
- Flooring: Carpet, Tile/Brick
Rooms
Bathrooms
- Total Bathrooms: 4
- Full Bathrooms: 2
- Half Bathrooms: 2
- Upper Floor Baths: 2
- Upper - Full Baths: 2
- Main Floor Baths: 1
- Main - 1/2 Baths: 1
- Lower Floor Baths: 1
- Lower - 1/2 Baths: 1
Bedrooms
- Total Bedrooms: 4
- Bedrooms Upper: 4
Other Rooms
- Laundry: Main Floor
Exterior
- Exterior Features: Extensive Hardscape, Sidewalks
- Porch/Patio/Deck: Deck(s), Screened, Porch(es)
Parking
- Garage: Yes
- Garage Spaces: 2
- Total Spaces: 4
- Parking Type: Attached Garage, Driveway
- Garage Description: Garage - Front Entry, Inside Access
Location
- County: CARROLL
- Subdivision: PARRISH PARK
- Driving Directions: Follow GPS
School Information
- School District: Carroll County Public Schools
- Elementary School: Eldersburg
- Middle School: Oklahoma Road
- High School: Liberty
Community
- Association: Yes
- Assoc. Name: RESIDENTIAL REALTY GROUP
Heating & Cooling
- Central air: Yes
- Cooling Type: Central A/C
- Cooling Fuel: Electric
- Heating Type: Heat Pump(s)
- Heating Fuel: Natural Gas
- Water Heater: Natural Gas
Utilities
- Sewer: Public Sewer
- Water: Public
Structural Information
- Architectural Style: Colonial
- Structure Type: Detached
- Construction: Vinyl Siding
- Basement: Yes
- Basement Desc.: Fully Finished, Interior Access
- Foundation: Permanent
- Roof: Architectural Shingle
- Windows: Replacement
- Stories Description: Lower 1, Main, Upper 1
- Square Feet: 2,908
- Sq. Ft. Source: Assessor
- Living Area: 1,956 Sq. Ft.
- Finished Above Grnd: 1,956 Sq. Ft.
- Year Built: 1994
- Year Built Source: Assessor
- Property Condition: Excellent
Unit Information
Unit 1
- Bathrooms-Lower: 1
Lot Features
- Lot Size (Acres): 0.33
- Lot Size (Sq. Ft.): 14,560
- Lot Size Source: Assessor
- Zoning: R-200
- Fencing (Description): Electric
Financial Considerations
- Price Per Sq. Ft.: $370.6
- Association Fee: $85
- Assoc Fee Freq.: Quarterly
- Assessment Year: 2026
- County Tax: $5,277
- County Tax Freq: Annually
- Tax w/Assessment: $501,733
- Tax Amount: $5,337
- Tax Year: 2025
- Terms: Standard Sale
- Tax Total Finished Sq. Ft.: 1956
Disclosures and Reports
- Ownership: Fee Simple
- Inclusions: TV on screened in porch
- Lot Number: 74
Listed by RE/MAX Advantage Realty, Christopher B Carroll
Sold by Red Cedar Real Estate, LLC, Joseph S Bird

Get Pre-Approved Today
Schools
Schools serving 6025 Kennard Ct
School District:Carroll County Public Schools, Westminster, MD
| Name | Grades | Distance |
|---|---|---|
Eldersburg Elementary School 1021 Johnsville Road, Sykesville, MD 21784 | PK-5 | 0.3 mi |
Oklahoma Road Middle School 6300 Oklahoma Road, Sykesville, MD 21784 | 6-8 | 1.3 mi |
Liberty High School, Sykesville, MD 5855 Bartholow Road, Sykesville, MD 21784 | 9-12 | 0.2 mi |
Disclaimer:
School attendance boundaries provided by ATTOM Data Solutions and are for reference only. Contact the school directly to verify enrollment eligibility.
Price & Sales History for 6025 Kennard Ct
Date
Details
Price
Change
Source
10/05/2026
Sold
$700,000
-3.43%
MLS
8/15/2026
Price Reduced
$724,900
-3.33%
MLS
7/30/2026
Listed
$749,900
—
MLS
Disclaimer: Historical sales information is derived from public records provided by the county offices. Information is not guaranteed and should be independently verified.
6025 Kennard Court, Eldersburg, MD 21784 (MLS# MDCR2036592) is a Single Family property that was sold at $700,000 on October 05, 2026. Want to learn more about 6025 Kennard Court? Do you have questions about finding other Single Family real estate for sale in Eldersburg? You can browse all Eldersburg real estate or contact a Coldwell Banker agent to request more information.