This is a carousel with tiles that activate property listing cards. Use the previous and next buttons to navigate.
1/1
$850,000
This is a carousel with tiles that activate property listing cards. Use the previous and next buttons to navigate.
1/1
Property Description
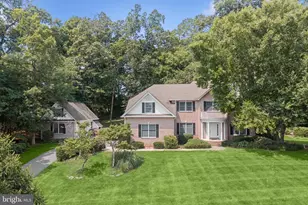
Welcome to 6452 Knight Drive, a stunning Colonial nestled on a private 1.29-acre homesite in highly desirable, Eldersburg. Surrounded by a park like setting and featuring a heated in-ground pool, this exceptional residence offers the perfect blend of timeless elegance and modern updates. Inside, soaring vaulted ceilings, rich hardwood floors, and sun-filled interiors create a warm and inviting atmosphere. The welcoming two story foyer opens to a dramatic living room highlighted by soaring ceilings and an oversized Anderson window, while the formal dining room showcases classic moldings and picturesque views of the backyard oasis. The beautifully appointed eat-in kitchen features granite countertops, sleek stainless steel appliances, a decorative backsplash, pendant lighting, a pantry, and a bright breakfast room. Just off the kitchen, the inviting family room is anchored by a cozy brick-profile fireplace and offers additional access to the expansive deck overlooking the pool, creating the perfect flow for everyday living and entertaining. A versatile flex room ideal for a home office or playroom, along with a laundry room, powder room, and access to the attached garage, completes the main level. Retreat upstairs to the luxurious primary suite featuring gleaming hardwood floors, elegant crown molding, a walk-in closet with custom built-ins, and a beautifully renovated spa-inspired en-suite bath complete with a freestanding slipper tub, glass-enclosed shower, dual granite-topped vanities, and premium finishes. Three additional bedrooms, a loft, a full bath, and a dedicated office provide exceptional flexibility for today's lifestyle. The lower level expands the home's living space with a recreation room, a versatile bonus room, and abundant storage. Step outside to your own private backyard retreat, where the heated in-ground pool, deck, mature landscaping, and peaceful wooded surroundings create an idyllic setting for entertaining, relaxing, and enjoying the beauty of nature. This remarkable home offers privacy, comfort, and convenience just moments from shopping, dining, parks, and major commuter routes, making it a rare opportunity in one of the area's most sought-after communities.
Full Property Details
Full Property Details for 6452 Knight Dr
General
- Sold For: $850,000
- Taxes: $7,167 (2025)
- Status: Closed
- Type: Single Family
- Source: BrightMLSMidAtlantic
- MLS ID: MDCR2036734
- Added to Site: 66 day(s) ago
Interior
- Rooms/Areas: Living Room, Dining Room, Primary Bedroom, Bedroom 2, Bedroom 3, Bedroom 4, Kitchen, Family Room, Basement, Foyer, Breakfast Room, Study, Laundry, Loft, Recreation Room, Bonus Room
- Interior Features: Breakfast Area, Carpet, Dining Area, Kitchen - Eat-In, Kitchen - Table Space, Primary Bath(s), Bathroom - Soaking Tub, Bathroom - Stall Shower, Bathroom - Tub Shower, Walk-in Closet(s), Wood Floors, Ceiling Fan(s), Built-Ins, Formal/Separate Dining Room
- Fireplace: Yes
- Number of Fireplaces: 1
- Fireplace(s): Wood
- Appliances: Dryer, Washer, Cooktop, Exhaust Fan, Disposal, Microwave, Refrigerator, Icemaker, Oven/Range - Electric, Stove
- Flooring: Hardwood, Carpet, Luxury Vinyl Plank
Rooms
Bathrooms
- Total Bathrooms: 3
- Full Bathrooms: 2
- Half Bathrooms: 1
- Upper Floor Baths: 2
- Upper - Full Baths: 2
- Main Floor Baths: 1
- Main - 1/2 Baths: 1
Bedrooms
- Total Bedrooms: 4
- Bedrooms Upper: 4
Other Rooms
- Laundry: Main Floor
Additional Information
- Pool: Yes
- Private Pool: Yes
- Pool Description: In Ground, Gunite, Heated
- Security/Safety: Main Entrance Lock
Exterior
- Exterior Features: Exterior Lighting, Secure Storage
- Porch/Patio/Deck: Deck(s)
Parking
- Garage: Yes
- Garage Spaces: 2
- Total Spaces: 6
- Parking Features: Paved Driveway
- Parking Type: Driveway, Attached Garage
- Garage Description: Garage - Side Entry, Inside Access
Location
- County: CARROLL
- Subdivision: SQUIRE VILLAGE
- Driving Directions: Liberty Road to Locust Lane to Oak Hill Dr to Todd Lane to Knight Drive
School Information
- School District: Carroll County Public Schools
- Elementary School: Freedom District
- Middle School: Oklahoma Road
- High School: Liberty
Heating & Cooling
- Central air: Yes
- Cooling Type: Central A/C
- Cooling Fuel: Electric
- Heating Type: Heat Pump(s)
- Heating Fuel: Electric
- Water Heater: Electric
Utilities
- Sewer: Public Sewer
- Water: Public
Structural Information
- Architectural Style: Colonial
- Structure Type: Detached
- Construction: Brick, Vinyl Siding
- Basement: Yes
- Basement Desc.: Connecting Stairway, Full, Heated, Improved, Interior Access, Walkout Stairs
- Foundation: Permanent
- Roof: Shingle
- Walls/Ceilings: Vaulted Ceilings, High, Dry Wall
- Windows: Vinyl Clad, Screens
- Doors: Sliding Glass, French
- Stories Description: Main, Upper 1
- Square Feet: 4,012
- Sq. Ft. Source: Assessor
- Living Area: 3,370 Sq. Ft.
- Finished Above Grnd: 2,688 Sq. Ft.
- Finished Below Grnd: 682 Sq. Ft.
- Year Built: 1993
- Year Built Source: Assessor
Lot Features
- Property View: Trees/Woods, Garden/Lawn
- Lot Size (Acres): 1.29
- Lot Size (Sq. Ft.): 56,192
- Lot Size Source: Assessor
- Zoning: R-400
- Lot Description: Landscaping, Level, Backs to Trees, Rear Yard, Private, Poolside, Trees/Wooded, Flag, Front Yard, SideYard(s)
- Fencing (Description): Rear
Financial Considerations
- Price Per Sq. Ft.: $316.22
- Assessment Year: 2026
- County Tax: $7,107
- County Tax Freq: Annually
- Tax w/Assessment: $677,500
- Tax Amount: $7,167
- Tax Year: 2025
- Terms: Standard Sale
- Tax Total Finished Sq. Ft.: 3370
Disclosures and Reports
- Ownership: Fee Simple
- Lot Number: 17
Listed by Northrop Realty, Anthony M Friedman
Sold by Northrop Realty, Beth I Blair

Get Pre-Approved Today
Schools
Schools serving 6452 Knight Dr
School District:Carroll County Public Schools, Westminster, MD
| Name | Grades | Distance |
|---|---|---|
Freedom District Elementary School 5626 Sykesville Road, Sykesville, MD 21784 | K-5 | 2.1 mi |
Oklahoma Road Middle School 6300 Oklahoma Road, Sykesville, MD 21784 | 6-8 | 0.8 mi |
Liberty High School, Sykesville, MD 5855 Bartholow Road, Sykesville, MD 21784 | 9-12 | 2.2 mi |
Disclaimer:
School attendance boundaries provided by ATTOM Data Solutions and are for reference only. Contact the school directly to verify enrollment eligibility.
Price & Sales History for 6452 Knight Dr
Date
Details
Price
Change
Source
9/10/2026
Sold
$850,000
—
MLS
8/04/2026
Listed
$850,000
—
MLS
Disclaimer: Historical sales information is derived from public records provided by the county offices. Information is not guaranteed and should be independently verified.
6452 Knight Drive, Eldersburg, MD 21784 (MLS# MDCR2036734) is a Single Family property that was sold at $850,000 on September 10, 2026. Want to learn more about 6452 Knight Drive? Do you have questions about finding other Single Family real estate for sale in Eldersburg? You can browse all Eldersburg real estate or contact a Coldwell Banker agent to request more information.