This is a carousel with tiles that activate property listing cards. Use the previous and next buttons to navigate.
1/1
$668,350
This is a carousel with tiles that activate property listing cards. Use the previous and next buttons to navigate.
1/1
Property Description
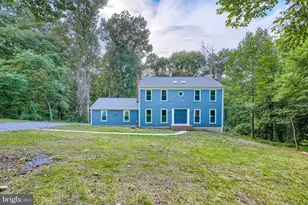
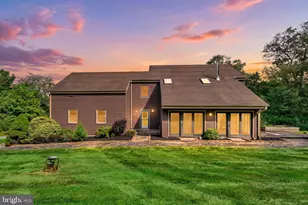
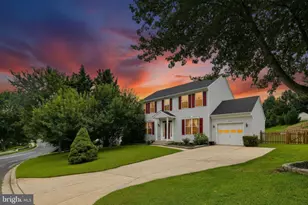
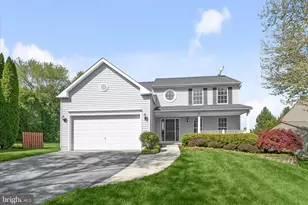
Set on a generous lot in the heart of Eldersburg, this colonial home blends timeless design with extensive recent updates throughout. Step inside to a dramatic two-story foyer filled with natural light that is complemented by a new chandelier installed in 2026. Formal living and dining rooms flank the entry, with crown molding adding character to the living room and a new dining room light fixture bringing a fresh touch to the space. Further inside, the layout opens into the eat-in kitchen and adjacent family room, creating an airy, connected feel. Hardwood flooring extends through the living room and family room, while the kitchen has been refreshed with quartz countertops, stylish cabinet hardware, stainless steel appliances, and updated flooring. The kitchen also features a pantry, and a sliding glass door leading to the deck and backyard. A laundry room with garage access and a powder room with updated finishes complete the main level. Upstairs, the spacious primary suite features an expansive walk-in closet with built-ins and a beautifully updated en suite bath completed in 2026, showcasing a luxury shower with large-format tile and a frameless glass door. Three additional bedrooms share a renovated full bath. New carpet and additional interior painting completed in 2026 continue the home's refreshed feel. The unfinished lower level offers exceptional flexibility with walkout access to the backyard, providing ample room for storage, exercise equipment, hobbies, or future finished living space. A two-car garage adds everyday convenience. Additional major updates include a roof replacement in 2023, windows replaced in 2025, quartz kitchen countertops and kitchen flooring installed in 2025, AC unit in 2024, hot water heater replacement in 2025, deck painting completed in December 2025, driveway repairs in 2026, new carpet installed in 2026, and extensive interior painting and lighting updates completed throughout 2025 and 2026, including new fixtures in the dining room, foyer, and second-floor hallway. The home is moments from shopping, dining, grocery stores, fitness centers, Freedom Park, Piney Run Park, Liberty Reservoir, and commuter routes for easy access to Baltimore, Columbia, and surrounding areas. Please note: some photos have utilized virtual staging.
Full Property Details
Full Property Details for 6598 Tydings Rd
General
- Sold For: $668,350
- HOA FEE: $20/month
- HOA FEE FREQ.: Annually
- Taxes: $5,465 (2025)
- Status: Closed
- Type: Single Family
- Source: BrightMLSMidAtlantic
- MLS ID: MDCR2034354
- Added to Site: 47 day(s) ago
Interior
- Rooms/Areas: Living Room, Dining Room, Primary Bedroom, Bedroom 2, Bedroom 3, Bedroom 4, Kitchen, Family Room, Basement, Foyer, Laundry
- Interior Features: Bathroom - Stall Shower, Bathroom - Tub Shower, Breakfast Area, Carpet, Ceiling Fan(s), Combination Kitchen/Living, Combination Kitchen/Dining, Combination Dining/Living, Crown Moldings, Dining Area, Family Room Off Kitchen, Floor Plan - Open, Floor Plan - Traditional, Formal/Separate Dining Room, Kitchen - Eat-In, Kitchen - Island, Kitchen - Table Space, Pantry, Primary Bath(s), Recessed Lighting, Upgraded Countertops, Walk-in Closet(s), Wood Floors
- Appliances: Dryer, Washer, Dishwasher, Exhaust Fan, Disposal, Refrigerator, Icemaker, Oven - Single, Oven/Range - Gas, Stainless Steel Appliances, Range Hood
- Flooring: Carpet, Ceramic Tile, Hardwood, Luxury Vinyl Plank
Rooms
Bathrooms
- Total Bathrooms: 3
- Full Bathrooms: 2
- Half Bathrooms: 1
- Upper Floor Baths: 2
- Upper - Full Baths: 2
- Main Floor Baths: 1
- Main - 1/2 Baths: 1
Bedrooms
- Total Bedrooms: 4
- Bedrooms Upper: 4
Other Rooms
- Laundry: Has Laundry, Main Floor
Additional Information
- Shared Amenities: Common Grounds
- Security/Safety: Main Entrance Lock, Smoke Detector
Exterior
- Exterior Features: Exterior Lighting
- Porch/Patio/Deck: Deck(s)
Parking
- Garage: Yes
- Garage Spaces: 2
- Total Spaces: 2
- Parking Type: Attached Garage, Driveway
- Garage Description: Garage - Front Entry, Garage Door Opener
Location
- County: CARROLL
- Subdivision: ELDERSBURG ESTATES
- Driving Directions: From Sykesville Rd/MD-32, turn right onto Macbeth Way. Turn right onto Tydings Rd.
School Information
- School District: Carroll County Public Schools
- Elementary School: Eldersburg
- Middle School: Oklahoma Rd
- High School: Liberty
Community
- Association: Yes
- Assoc. Fees Include: Common Area Maintenance
- Pets Allowed: Yes
- Pets: No Pet Restrictions
Heating & Cooling
- Central air: Yes
- Cooling Type: Central A/C
- Cooling Fuel: Electric
- Heating Type: Forced Air
- Heating Fuel: Natural Gas
- Water Heater: Natural Gas
Utilities
- Sewer: Public Sewer
- Water: Public
Structural Information
- Architectural Style: Colonial
- Structure Type: Detached
- Construction: Vinyl Siding
- Basement: Yes
- Basement Entrance: Yes
- Basement Desc.: Connecting Stairway, Interior Access, Outside Entrance, Rear Entrance, Daylight, Partial, Walkout Level, Windows
- Foundation: Concrete Perimeter
- Walls/Ceilings: Dry Wall, 2 Story Ceilings, 9'+ Ceilings
- Windows: Double Pane, Vinyl Clad, Screens
- Doors: Six Panel, Sliding Glass
- Stories Description: Main, Upper 1
- Square Feet: 3,240
- Sq. Ft. Source: Assessor
- Living Area: 2,160 Sq. Ft.
- Finished Above Grnd: 2,160 Sq. Ft.
- Year Built: 1999
- Year Built Source: Assessor
Lot Features
- Property View: Garden/Lawn
- Lot Size (Acres): 0.25
- Lot Size (Sq. Ft.): 10,747
- Lot Size Source: Assessor
- Zoning: R-100
- Lot Description: Front Yard, Landscaping, Rear Yard, SideYard(s)
Financial Considerations
- Price Per Sq. Ft.: $289.35
- Association Fee: $237
- Assoc Fee Freq.: Annually
- Assessment Year: 2026
- County Tax: $5,405
- County Tax Freq: Annually
- Tax w/Assessment: $499,567
- Tax Amount: $5,465
- Tax Year: 2025
- Terms: Standard Sale
- Tax Total Finished Sq. Ft.: 2160
Disclosures and Reports
- Ownership: Fee Simple
- Section: 7
- Lot Number: 162
Listed by Northrop Realty, KEITH JANG
Sold by Blue Crab Real Estate, LLC, Katherine A Dixon

Get Pre-Approved Today
Schools
Schools serving 6598 Tydings Rd
School District:Carroll County Public Schools, Westminster, MD
| Name | Grades | Distance |
|---|---|---|
Eldersburg Elementary School 1021 Johnsville Road, Sykesville, MD 21784 | PK-5 | 1.1 mi |
Oklahoma Road Middle School 6300 Oklahoma Road, Sykesville, MD 21784 | 6-8 | 1.1 mi |
Liberty High School, Sykesville, MD 5855 Bartholow Road, Sykesville, MD 21784 | 9-12 | 1.3 mi |
Disclaimer:
School attendance boundaries provided by ATTOM Data Solutions and are for reference only. Contact the school directly to verify enrollment eligibility.
Price & Sales History for 6598 Tydings Rd
Date
Details
Price
Change
Source
6/23/2026
Sold
$668,350
6.94%
MLS
5/28/2026
Listed
$625,000
—
MLS
Disclaimer: Historical sales information is derived from public records provided by the county offices. Information is not guaranteed and should be independently verified.
6598 Tydings Road, Eldersburg, MD 21784 (MLS# MDCR2034354) is a Single Family property that was sold at $668,350 on June 23, 2026. Want to learn more about 6598 Tydings Road? Do you have questions about finding other Single Family real estate for sale in Eldersburg? You can browse all Eldersburg real estate or contact a Coldwell Banker agent to request more information.