This is a carousel with tiles that activate property listing cards. Use the previous and next buttons to navigate.
1/1
$835,000
This is a carousel with tiles that activate property listing cards. Use the previous and next buttons to navigate.
1/1
Property Description
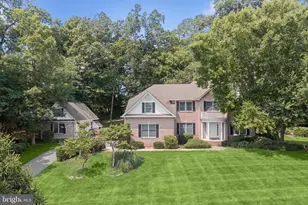
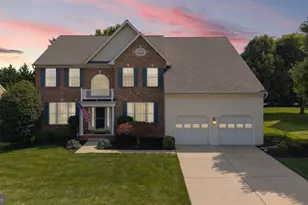
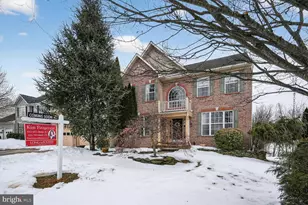
NEW PRICE!! Welcome to this beautiful Colonial, offering both elegance and practicality. As you enter, you're greeted by an upgraded front door with side lights, leading into a 2-story foyer accented with wood floors. The formal living room & dining rooms add elegance and sophistication. The main level powder room is conveniently located and an office with double glass French doors provides the perfect space for those who work from home. The expansive kitchen features stainless steel appliances and a large island. The adjoining breakfast area offers a sliding door that leads to a huge, screened porch, complete with a cathedral ceiling & ceiling fan-ideal for enjoying the outdoors in comfort. The porch steps down to a paver patio, and the level backyard with aluminum fencing & backs to peaceful woods, offering privacy and tranquility. A charming meandering sidewalk leads from the yard to the front of the home. There is a massive family room with a wall of windows that flood the space with natural light. The room is carpeted for warmth and comfort, making it the perfect spot for relaxing or entertaining. Also on the main level, you'll find a laundry room with extra storage space, that leads to the two-car garage. One side of the garage is extra deep, providing ample room for storage or workbench space. Upstairs, you will find the huge primary bedroom offers a spacious walk-in closet and the primary bath with double sinks, a soaking tub, and an oversized walk-in shower. There are three additional generously sized bedrooms, each with its own walk-in closet and carpeted floors. A full hall bath serves the additional bedrooms. The unfinished basement offers vast potential for customization with a window and egress and a full bath rough-in for future expansion. Additional features include leased solar panels, plus the roof, HVAC, and hot water heater are all less than 10 years old, ensuring peace of mind for years to come. Solar panel transfer is easy with no cost involved! Fantastic location - close to shopping, parks, restaurants and commuter routes! Welcome Home!!
Full Property Details
Full Property Details for 749 Rustling Leaf Ct
General
- Sold For: $835,000
- HOA FEE: $51/month
- HOA FEE FREQ.: Quarterly
- Taxes: $6,618 (2026)
- Status: Closed
- Type: Single Family
- Source: BrightMLSMidAtlantic
- MLS ID: MDCR2032670
- Added to Site: 68 day(s) ago
Interior
- Number of Rooms: 12
- Rooms/Areas: Living Room, Dining Room, Primary Bedroom, Bedroom 2, Bedroom 3, Bedroom 4, Kitchen, Family Room, Foyer, Laundry, Office, Primary Bathroom, Full Bath, Half Bath
- Appliances: Refrigerator, Stove, Microwave, Dishwasher, Disposal, Washer, Dryer
- Flooring: Hardwood, Carpet, Ceramic Tile
Rooms
Bathrooms
- Total Bathrooms: 3
- Full Bathrooms: 2
- Half Bathrooms: 1
- Upper Floor Baths: 2
- Upper - Full Baths: 2
- Main Floor Baths: 1
- Main - 1/2 Baths: 1
Bedrooms
- Total Bedrooms: 4
- Bedrooms Upper: 4
Other Rooms
- Laundry: Main Floor
Exterior
- Exterior Features: Extensive Hardscape, Outbuilding(s)
- Porch/Patio/Deck: Porch(es), Screened
Parking
- Garage: Yes
- Garage Spaces: 2
- Total Spaces: 6
- Parking Features: Concrete Driveway
- Parking Type: Attached Garage, Driveway, Off Street
- Garage Description: Garage - Front Entry
Location
- County: CARROLL
- Subdivision: WOODSYDE ESTATES
- Cross Streets: White Birch Road
- Driving Directions: Rt. 32 to Piney Ridge Pkwy to left on White Birch Road to left on Rustling Leaf Court to home on left.
School Information
- School District: Carroll County Public Schools
- Elementary School: Piney Ridge
- Middle School: Sykesville
- High School: Century
Community
- Association: Yes
- Assoc. Name: WOODSYDE ESTATES
- Assoc. Fees Include: Common Area Maintenance, Trash
Heating & Cooling
- Central air: Yes
- Cooling Type: Central A/C, Zoned
- Cooling Fuel: Electric
- Heating Type: Forced Air, Zoned
- Heating Fuel: Natural Gas
- Water Heater: Natural Gas
Utilities
- Sewer: Public Sewer
- Water: Public
- Utility Description: Under Ground
Structural Information
- Architectural Style: Colonial
- Structure Type: Detached
- Builder: Preakness Homes
- Model: Tidewater - Expanded
- Construction: Brick Front, Vinyl Siding
- Basement: Yes
- Basement Desc.: Rough Bath Plumb, Unfinished
- Foundation: Permanent
- Roof: Asphalt
- Walls/Ceilings: 2 Story Ceilings, 9'+ Ceilings, Cathedral Ceilings
- Doors: Sliding Glass
- Stories Description: Main, Upper 1
- Square Feet: 4,860
- Sq. Ft. Source: Estimated
- Living Area: 3,174 Sq. Ft.
- Finished Above Grnd: 3,174 Sq. Ft.
- Year Built: 2002
- Year Built Source: Estimated
- Property Condition: Very Good
Additional Structures
- Other Structures: Shed
Lot Features
- Property View: Garden/Lawn, Trees/Woods
- Lot Size (Acres): 0.29
- Lot Size (Sq. Ft.): 12,632
- Lot Size Source: Estimated
- Zoning: R-200
- Lot Description: Backs to Trees
- Fencing (Description): Aluminum, Rear
Green Features
- Energy Generation: PV Solar Array(s) Leased
Financial Considerations
- Price Per Sq. Ft.: $263.07
- Association Fee: $154
- Assoc Fee Freq.: Quarterly
- Assessment Year: 2026
- County Tax: $6,558
- County Tax Freq: Annually
- Tax w/Assessment: $619,933
- Tax Amount: $6,618
- Tax Year: 2026
- Terms: Standard Sale
- Tax Total Finished Sq. Ft.: 3174
Disclosures and Reports
- Ownership: Fee Simple
- Exclusions: Porch Chandelier
- Section: 1
- Lot Number: 5
Get Pre-Approved Today
Schools
Schools serving 749 Rustling Leaf Ct
School District:Carroll County Public Schools, Westminster, MD
| Name | Grades | Distance |
|---|---|---|
Piney Ridge Elementary School 6315 Freedom Avenue, Sykesville, MD 21784 | PK-5 | 0.4 mi |
Sykesville Middle School 7301 Springfield Avenue, Sykesville, MD 21784 | 6-8 | 2.2 mi |
Century High School 355 Ronsdale Road, Sykesville, MD 21784 | 9-12 | 1.9 mi |
Disclaimer:
School attendance boundaries provided by ATTOM Data Solutions and are for reference only. Contact the school directly to verify enrollment eligibility.
Price & Sales History for 749 Rustling Leaf Ct
Date
Details
Price
Change
Source
6/24/2026
Sold
$835,000
—
MLS
5/15/2026
Price Reduced
$835,000
-1.76%
MLS
5/07/2026
Listed
$850,000
—
MLS
Disclaimer: Historical sales information is derived from public records provided by the county offices. Information is not guaranteed and should be independently verified.
749 Rustling Leaf Court, Eldersburg, MD 21784 (MLS# MDCR2032670) is a Single Family property that was sold at $835,000 on June 24, 2026. This property was sold by Jeremy Walsh from our Howard County Regional Office.Want to learn more about 749 Rustling Leaf Court? Do you have questions about finding other Single Family real estate for sale in Eldersburg? You can browse all Eldersburg real estate or contact a Coldwell Banker agent to request more information.