Full Property Details for 6013 Mary Ann Ln
General
- Sold For: $835,000
- HOA FEE: $33/month
- HOA FEE FREQ.: Annually
- Taxes: $10,471 (2025)
- Status: Closed
- Type: Single Family
- Source: BrightMLSMidAtlantic
- MLS ID: MDHW2068556
- Added to Site: 127 day(s) ago
Interior
- Rooms/Areas: Living Room, Dining Room, Primary Bedroom, Bedroom 2, Bedroom 3, Bedroom 4, Kitchen, Family Room, Foyer, Breakfast Room, Laundry, Office, Recreation Room, Utility Room, Media Room, Primary Bathroom, Full Bath, Half Bath
- Interior Features: Attic, Bathroom - Soaking Tub, Breakfast Area, Carpet, Ceiling Fan(s), Chair Railings, Crown Moldings, Dining Area, Family Room Off Kitchen, Floor Plan - Open, Formal/Separate Dining Room, Kitchen - Eat-In, Kitchen - Gourmet, Kitchen - Island, Kitchen - Table Space, Pantry, Primary Bath(s), Recessed Lighting, Upgraded Countertops, Walk-in Closet(s), Wet/Dry Bar, Wood Floors, Other
- Fireplace: Yes
- Number of Fireplaces: 1
- Fireplace(s): Gas/Propane, Mantel(s), Stone
- Appliances: Built-In Microwave, Dishwasher, Disposal, Dryer - Front Loading, Energy Efficient Appliances, Exhaust Fan, Icemaker, Oven - Double, Oven - Self Cleaning, Oven - Wall, Oven/Range - Gas, Refrigerator, Stainless Steel Appliances, Washer - Front Loading, Water Dispenser, Water Heater
- Flooring: Carpet, Ceramic Tile, Concrete, Hardwood
Rooms
- Total Bathrooms: 4
- Full Bathrooms: 3
- Half Bathrooms: 1
- Upper Floor Baths: 2
- Upper - Full Baths: 2
- Main Floor Baths: 1
- Main - 1/2 Baths: 1
- Lower Floor Baths: 1
- Lower - Full Baths: 1
- Total Bedrooms: 4
- Bedrooms Upper: 4
- Laundry: Has Laundry, Upper Floor
Additional Information
- Shared Amenities: Common Grounds
- Security/Safety: Carbon Monoxide Detector(s), Main Entrance Lock, Security System, Smoke Detector
Exterior
- Exterior Features: Exterior Lighting, Secure Storage
- Porch/Patio/Deck: Deck(s), Patio(s), Porch(es)
Parking
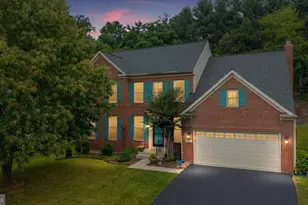
- Garage: Yes
- Garage Spaces: 2
- Total Spaces: 7
- Parking Features: Asphalt Driveway
- Parking Type: Attached Garage, Driveway
- Garage Description: Garage - Front Entry, Garage Door Opener
Location
- County: HOWARD
- Subdivision: HUNTERS RIDGE
- Driving Directions: Take US-1 N/Washington Blvd. Take slight right onto Old Washington Road. Turn right onto Toomey Lane, at the traffic circle. Take the 2nd exit onto Fairlee Road. Turn left onto Mary Ann Lane. gui
- Direction Faces: East
School Information
- School District: Howard County Public School System
- Elementary School: Elkridge
- Middle School: Elkridge Landing
- High School: Guilford Park
Community
- Association: Yes
- Assoc. Fees Include: Common Area Maintenance, Snow Removal
Heating & Cooling
- Central air: Yes
- Cooling Type: Ceiling Fan(s), Central A/C, Zoned
- Cooling Fuel: Electric
- Heating Type: Forced Air, Programmable Thermostat, Zoned
- Heating Fuel: Natural Gas
- Water Heater: Natural Gas
Utilities
- Sewer: Public Sewer
- Water: Public
Structural Information
- Architectural Style: Colonial
- Structure Type: Detached
- Construction: Frame, Brick, Vinyl Siding
- Basement: Yes
- Basement Entrance: Yes
- Basement Desc.: Connecting Stairway, Sump Pump, Walkout Stairs, Daylight, Partial, Interior Access, Outside Entrance, Rear Entrance
- Foundation: Other
- Roof: Architectural Shingle, Asphalt, Shingle
- Walls/Ceilings: 2 Story Ceilings, 9'+ Ceilings, Dry Wall, High
- Windows: Atrium, Screens
- Doors: Atrium, French
- Stories Description: Lower 1, Main, Upper 1
- Square Feet: 4,520
- Sq. Ft. Source: Assessor
- Living Area: 4,167 Sq. Ft.
- Finished Above Grnd: 3,108 Sq. Ft.
- Finished Below Grnd: 1,059 Sq. Ft.
- Year Built: 2010
- Year Built Source: Assessor
Unit Information
Additional Structures
Lot Features
- Property View: Trees/Woods
- Lot Size (Acres): 0.24
- Lot Size (Sq. Ft.): 10,522
- Lot Size Source: Assessor
- Zoning: R12
- Lot Description: Backs to Trees, Front Yard, Landscaping, No Thru Street, Rear Yard
Green Features
- Energy Efficient: Appliances
Financial Considerations
- Price Per Sq. Ft.: $249.36
- Association Fee: $400
- Assoc Fee Freq.: Annually
- Assessment Year: 2026
- County Tax: $7,953
- County Tax Freq: Annually
- Tax w/Assessment: $830,900
- Tax Amount: $10,471
- Tax Year: 2025
- Terms: Standard Sale
- Tax Total Finished Sq. Ft.: 4167
Disclosures and Reports
- Ownership: Fee Simple
- Inclusions: Theater and AV
- Lot Number: 67
Listed by Northrop Realty, Jake Northrop
Sold by Ghimire Homes, Brajesh Maharjan