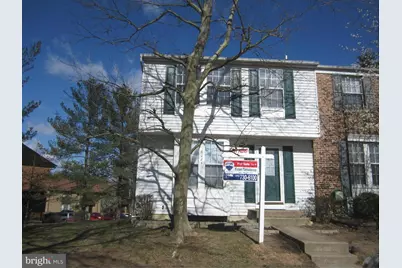
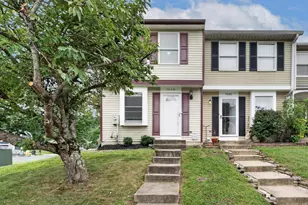
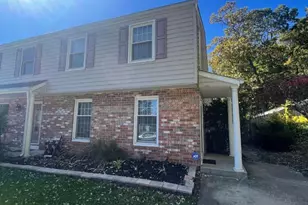
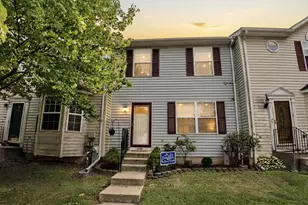
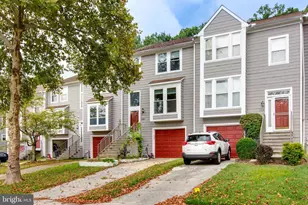
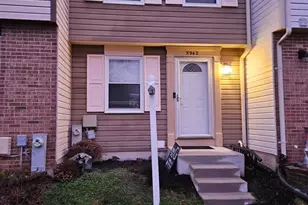
Full Property Details for 6085 Rock Glen Dr
General
- Rent: $2,399
- Status: Under Contract
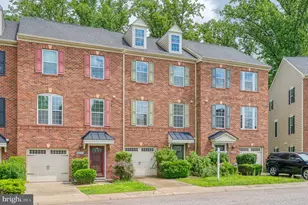
- Type: Townhouse
- Source: BrightMLSMidAtlantic
- MLS ID: MDHW2073246
- Updated: 10/5/2026
- Added to Site: 41 day(s) ago
Rental Information
- Max. Lease (Mths): 24
- Min. Lease (Mths): 24
- Rent Includes: Parking
Interior
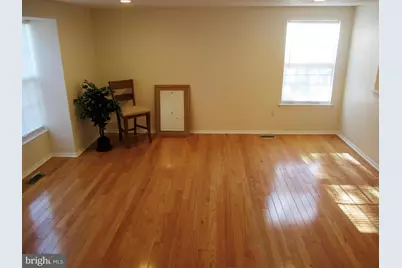
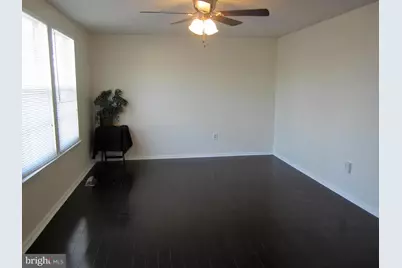
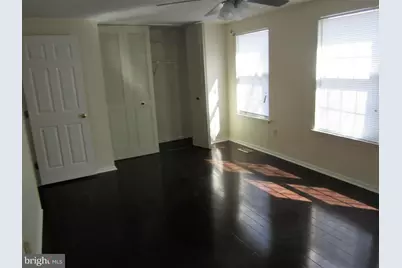
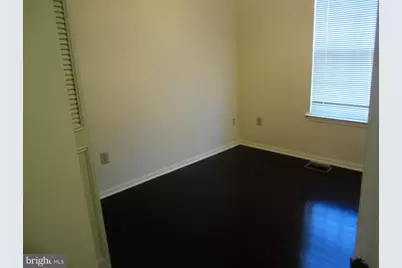
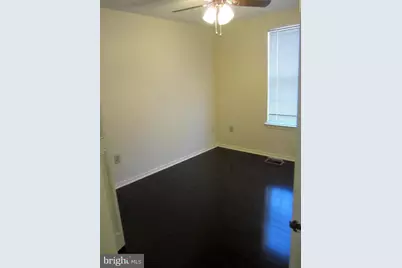
- Rooms/Areas: Living Room, Dining Room, Primary Bedroom, Bedroom 2, Bedroom 3, Kitchen, Game Room, Laundry
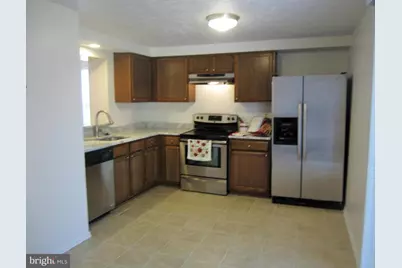
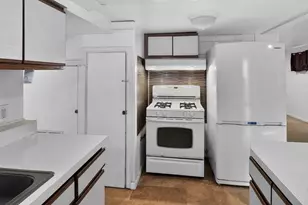
- Interior Features: Kitchen - Table Space, Combination Dining/Living, Kitchen - Eat-In, Upgraded Countertops, Window Treatments, Wood Floors, Recessed Lighting, Floor Plan - Traditional
- Appliances: Dishwasher, Dryer, Disposal, Exhaust Fan, Oven/Range - Electric, Refrigerator, Washer
Rooms
- Total Bathrooms: 2
- Full Bathrooms: 2
- Upper Floor Baths: 1
- Upper - Full Baths: 1
- Lower Floor Baths: 1
- Lower - Full Baths: 1
- Total Bedrooms: 3
- Bedrooms Upper: 3
Parking
Location
- County: HOWARD
- Subdivision: ROCKBURN COMMONS
- Driving Directions: Rt 1 to Rowanberrry Rd to Greenfield Rd to L on Rock GLen Dr--to cul de sac or MOntgomery Rd to Greenfield to ROck GLen Dr to end of cul de sac
School Information
- School District: Howard County Public Schools
- Elementary School: Elkridge
- Middle School: Elkridge Landing
- High School: Howard
Community
- Pets Allowed: Yes
- Pets: Case by Case Basis
Heating & Cooling
- Central air: Yes
- Cooling Type: Central A/C, Heat Pump(s)
- Cooling Fuel: Electric
- Heating Type: 90% Forced Air, Forced Air, Heat Pump(s)
- Heating Fuel: Electric
- Water Heater: Electric
Utilities
- Sewer: Public Sewer
- Water: Public
- Utility Description: Cable TV Available
Structural Information
- Architectural Style: Colonial
- Structure Type: End of Row/Townhouse
- Construction: Aluminum Siding
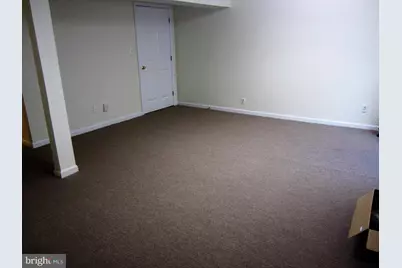
- Basement: Yes
- Basement Entrance: Yes
- Basement Desc.: Fully Finished, Outside Entrance, Sump Pump, Walkout Stairs
- Foundation: Block
- Windows: Screens
- Doors: Six Panel, Sliding Glass
- Stories Description: Lower 1, Main, Upper 1
- Square Feet: 1,726
- Sq. Ft. Source: Assessor
- Living Area: 1,616 Sq. Ft.
- Finished Above Grnd: 1,166 Sq. Ft.
- Finished Below Grnd: 450 Sq. Ft.
- Year Built: 1987
- Year Built Source: Assessor
- Property Condition: Very Good
Unit Information
Lot Features
- Lot Size (Acres): 0.04
- Lot Size (Sq. Ft.): 1,742
- Lot Size Source: Assessor
- Zoning: RA15
Financial Considerations
- Price Per Sq. Ft.: $2.06
- Application Fee: $50
- Security Deposit: $2,450
- Tenant Pays: Cable TV, Cooking Fuel, Electricity, Exterior Maintenance, Heat, Hot Water, Internet, Minor Interior Maintenance, Repair Deductible - 100
- Tax Total Finished Sq. Ft.: 1616
Disclosures and Reports
Listed by RE/MAX Realty Group, Karen A Tamalavicz