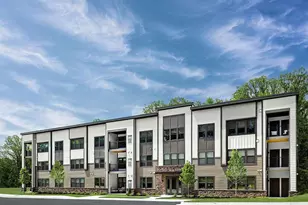
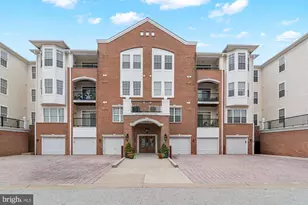
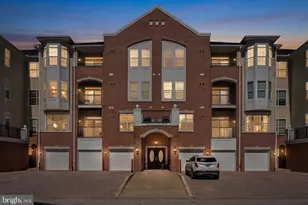
Full Property Details for 6150 Shadywood Rd #301
General
- Price: $399,900
- HOA FEE: $570/month
- Taxes: $4,899 (2026)
- Status: Active
- Type: Condo
- Source: BrightMLSMidAtlantic
- MLS ID: MDHW2074828
- Updated: 10/8/2026
- Added to Site: 1 day(s) ago
Interior
- Number of Rooms: 7
- Interior Features: Bathroom - Tub Shower, Bathroom - Walk-In Shower, Ceiling Fan(s), Combination Dining/Living, Combination Kitchen/Dining, Combination Kitchen/Living, Elevator, Floor Plan - Open, Pantry, Sprinkler System, Upgraded Countertops, Walk-in Closet(s)
- Appliances: Built-In Microwave, Dishwasher, Disposal, Dryer, Exhaust Fan, Freezer, Icemaker, Oven - Self Cleaning, Oven/Range - Electric, Refrigerator, Stainless Steel Appliances, Washer, Water Heater
Rooms
- Total Bathrooms: 2
- Full Bathrooms: 2
- Main Floor Baths: 2
- Main - Full Baths: 2
- Total Bedrooms: 2
- Bedrooms Main & Up: 2
- Laundry: Washer In Unit, Dryer In Unit
Additional Information
- Shared Amenities: Club House, Common Grounds, Community Center, Elevator, Exercise Room, Meeting Room, Party Room, Pickleball Courts, Pool - Outdoor, Tennis Courts
- Shared Pool: Yes
- Pool: Yes
- Security/Safety: Main Entrance Lock, Intercom, Smoke Detector, Sprinkler System - Indoor, Fire Detection System, Electric Alarm
Exterior
- Exterior Features: BBQ Grill, Exterior Lighting, Extensive Hardscape, Gutter System, Lawn Sprinkler, Sidewalks, Tennis Court(s)
- Porch/Patio/Deck: Balcony, Brick
Parking
- Garage: Yes
- Garage Spaces: 1
- Total Spaces: 1
- Parking Features: Free, Handicap Parking, Lighted Parking, Paved Parking, Private, Unassigned
- Parking Type: Detached Garage, Off Street, Parking Lot
- Garage Description: Garage - Front Entry, Additional Storage Area, Garage Door Opener
Location
- County: HOWARD
- Subdivision: GATHERINGS AT LYNDWOOD
- Cross Streets: Marshalee Drive
- Driving Directions: GPS
School Information
- School District: Howard County Public Schools
Community
- Association: Yes
- Assoc. Name: TIDEWATER PROPERTY MANAGEMENT
- Assoc. Fees Include: Common Area Maintenance, Custodial Services Maintenance, Ext Bldg Maint, Fiber Optics at Dwelling, Lawn Care Front, Lawn Care Rear, Lawn Care Side, Lawn Maintenance, Management, Pest Control, Pool(s), Recreation Facility, Reserve Funds, Road Maintenance, Snow Removal, Trash, Water
- Pets Allowed: Yes
- Pets: Case by Case Basis, Cats OK, Dogs OK, Size/Weight Res
- Adult Community: Yes
Heating & Cooling
- Central air: Yes
- Cooling Type: Ceiling Fan(s), Central A/C
- Cooling Fuel: Electric
- Heating Type: Forced Air
- Heating Fuel: Natural Gas
- Water Heater: Natural Gas
Utilities
- Sewer: Public Septic
- Water: Public
- Utility Description: Cable TV Available, Natural Gas Available, Electric Available
Structural Information
- Architectural Style: Other
- Structure Type: Garden 1 - 4 Floors
- Model: Aspen w/Den
- Construction: Brick Front, Vinyl Siding
- Common Walls: 1 Common Wall
- Windows: Bay/Bow, Energy Efficient, Screens, Sliding, Storm, Triple Pane, Wood Frame
- Doors: Sliding Glass
- Entry Floor Number: 3
- Elevator(s ): 1
- Stories Description: Main
- Square Feet: 1,500
- Sq. Ft. Source: Assessor
- Living Area: 1,500 Sq. Ft.
- Finished Above Grnd: 1,500 Sq. Ft.
- Year Built: 2006
- Year Built Source: Assessor
Unit Information
Lot Features
- Street/Road Desc.: Access - On Grade, Black Top
- Building Sites: 8
- Zoning: RESIDENTIAL
Financial Considerations
- Price Per Sq. Ft.: $266.6
- Association Fee: $570
- Assoc Fee Freq.: Monthly
- Assessment Year: 2026
- County Tax: $3,861
- County Tax Freq: Annually
- Tax w/Assessment: $372,000
- Tax Amount: $4,899
- Tax Year: 2026
- Tax Total Finished Sq. Ft.: 1500
Disclosures and Reports
- Ownership: Condominium
- Lot Number: 301
Listed by Hyatt & Company Real Estate, LLC, Sharon Morgan