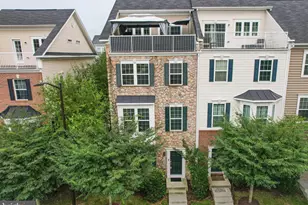
Full Property Details for 6160 Hooks Ln
General
- Sold For: $625,152
- Taxes: $6,448 (2025)
- Status: Closed
- Type: Single Family
- Source: BrightMLSMidAtlantic
- MLS ID: MDHW2070226
- Added to Site: 112 day(s) ago
Interior
- Rooms/Areas: Living Room, Primary Bedroom, Sitting Room, Bedroom 2, Bedroom 3, Bedroom 4, Kitchen, Family Room, Great Room, Laundry, Storage Room, Utility Room, Full Bath, Half Bath, Screened Porch
- Interior Features: Bathroom - Tub Shower, Built-Ins, Ceiling Fan(s), Crown Moldings, Dining Area, Entry Level Bedroom, Family Room Off Kitchen, Floor Plan - Traditional, Kitchen - Gourmet, Pantry, Primary Bath(s), Recessed Lighting, Upgraded Countertops, Window Treatments, Wood Floors
- Fireplace: Yes
- Number of Fireplaces: 1
- Fireplace(s): Brick, Fireplace - Glass Doors, Gas/Propane
- Appliances: Refrigerator, Icemaker, Oven/Range - Electric, Built-In Microwave, Dishwasher, Disposal, Dryer - Front Loading, Washer - Front Loading, Water Heater
- Flooring: Hardwood, Slate, Ceramic Tile, Luxury Vinyl Plank
Rooms
- Total Bathrooms: 3
- Full Bathrooms: 2
- Half Bathrooms: 1
- Upper Floor Baths: 1
- Upper - Full Baths: 1
- Main Floor Baths: 2
- Main - Full Baths: 1
- Main - 1/2 Baths: 1
- Total Bedrooms: 4
- Bedrooms Upper: 2
- Bedrooms Main & Up: 2
- Laundry: Basement, Dryer In Unit, Washer In Unit
Exterior
- Exterior Features: Exterior Lighting, Chimney Cap(s), Outbuilding(s), Street Lights
- Porch/Patio/Deck: Porch(es), Screened, Patio(s)
Parking
- Total Spaces: 4
- Parking Features: Paved Driveway
- Parking Type: Driveway, Off Street
Location
- County: HOWARD
- Cross Streets: Bonnie View Lane
- Driving Directions: Route 1 to Old Washington Road to Bonnie View Lane, right on Hooks Lane
School Information
- School District: Howard County Public Schools
- Elementary School: Elkridge
- Middle School: Elkridge Landing
- High School: Howard
Heating & Cooling
- Central air: Yes
- Cooling Type: Central A/C, Ceiling Fan(s), Heat Pump(s)
- Cooling Fuel: Electric
- Heating Type: Forced Air, Zoned
- Heating Fuel: Oil, Electric
- Water Heater: Oil
Utilities
- Sewer: Public Sewer
- Water: Public
- Utility Description: Under Ground
Structural Information
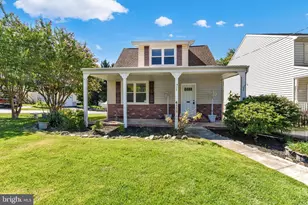
- Architectural Style: Cape Cod
- Structure Type: Detached
- Construction: Frame
- Basement: Yes
- Basement Desc.: Partial, Partially Finished, Walkout Stairs, Windows, Sump Pump
- Foundation: Block
- Roof: Architectural Shingle
- Walls/Ceilings: Dry Wall, Brick
- Windows: Double Pane, Screens
- Doors: Atrium, Six Panel, French
- Stories Description: Lower 1, Main, Upper 1
- Square Feet: 3,187
- Sq. Ft. Source: Assessor
- Living Area: 2,825 Sq. Ft.
- Finished Above Grnd: 2,045 Sq. Ft.
- Finished Below Grnd: 780 Sq. Ft.
- Year Built: 1960
- Year Built Source: Assessor
- Property Condition: Excellent
Additional Structures
Lot Features
- Lot Size (Acres): 0.34
- Lot Size (Sq. Ft.): 15,000
- Lot Size Source: Assessor
- Street/Road Desc.: Black Top
- Zoning: R12
- Lot Description: No Thru Street
- Fencing (Description): Split Rail, Rear
Financial Considerations
- Price Per Sq. Ft.: $293.35
- Assessment Year: 2026
- County Tax: $4,652
- County Tax Freq: Annually
- Tax w/Assessment: $474,000
- Tax Amount: $6,448
- Tax Year: 2025
- Terms: Standard Sale
- Tax Total Finished Sq. Ft.: 2825
Disclosures and Reports
- Ownership: Fee Simple
- Exclusions: Drapery rods and drapes/curtains
- Inclusions: Generator
Listed by Providence Realty, James F. Hanes
Sold by Keller Williams Realty Centre, Ryan Bandell