This is a carousel with tiles that activate property listing cards. Use the previous and next buttons to navigate.
1/1
$1,020,000
This is a carousel with tiles that activate property listing cards. Use the previous and next buttons to navigate.
1/1
Property Description
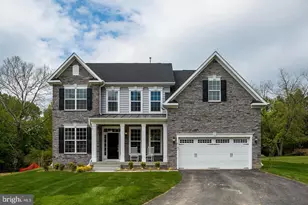
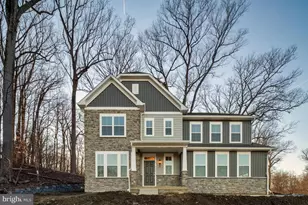
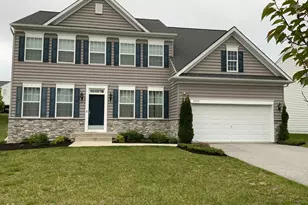
Your dream home awaits! Modern, open concept, new-build 4 BR/3.5 BA home featuring extensive upgrades as follows: Charming front exterior with front porch, capped white columns, lower stone wall, Colonial beaded siding, white carriage-style garage doors, professional landscaping & freshly sealed driveway with side pavers; maximum home bump-outs; large eat-in kitchen with massive quartz island & long quartz sunroom breakfast bar, white Shaker/glass cabinets, backsplash with hand-crafted ceramic tiles & matching stainless steel appliances including gas cooking range, under-the-counter microwave & double wall ovens, looking out to generous sunroom with cathedral ceilings; wood/marble gas fireplace; ebony wood stairs with white risers, high-end carpet runner & matching upgraded Craftsman wood posts, banisters & spindles; upgraded lighting throughout including several modern crystal chandeliers; well-placed fans; designer paint, trim, moldings, doors & tray ceilings; custom white wood cornice window valances in office & sunroom; light French oak luxury vinyl plank (LVP); designer Berber carpet with memory foam padding in all BRs; real upper level loft bonus room & laundry room with patterned LVT & custom storage shelf; 3 upper-level bathrooms - 1 hall & 2 en-suites - large custom primary shower with side/upper shower heads, upgraded hall bath soaking tub & Shaker cabinets throughout; quartz countertops in primary BA & powder room; incredible storage - features large closets throughout including coat closet, massive pantry, several walk-in BR closets, custom-built closet system in primary BR & custom-built garage storage system with white Shaker cabinets & wood storage towers (handyman's dream); dual-zone climate control; flat front & back yards - picture gorgeous sunsets on your large covered (roof) & open back deck with high-end Trex composite decking boards, capped white columns, beadboard walls & railings, backing to a wall of mature giant green arborvitaes & thoughtful surrounding herb garden). Large basement with 9-foot ceilings & 3-piece BA rough-in is ready for your finishings. Ideal location in a sought-after neighborhood - walking distance to Rockburn Elementary, Rockburn Branch Park (paved community trail backs to woods & to park - includes extensive new athletic fields; tennis, pickleball & basketball courts; playground; disc golf course; paved, nature & biking trails), Patapsco State Park (near waterfall), Watermont Swim Club, Timbers at Troy Golf Club & local Lyndwood neighborhood shopping center. Howard County amenities with access to many local parks & athletic centers, extensive trails system, top shopping & restaurants. Close proximity to all major interstate routes (e.g. I-100, 29, 95, 295, 695, 70), with easy access to local private schools, Annapolis, Baltimore, BWI Airport, Fort Meade, Frederick & Washington D.C. Hurry, as this one will not last!
Full Property Details
Full Property Details for 6219 Austin Way
General
- Sold For: $1,020,000
- HOA FEE: $35/month
- HOA FEE FREQ.: Annually
- Taxes: $13,751 (2025)
- Status: Closed
- Type: Single Family
- Source: BrightMLSMidAtlantic
- MLS ID: MDHW2070260
- Added to Site: 61 day(s) ago
Interior
- Rooms/Areas: Living Room, Dining Room, Primary Bedroom, Kitchen, Family Room, Sun/Florida Room, Laundry, Office, Bonus Room, Primary Bathroom
- Interior Features: Built-Ins, Combination Kitchen/Dining, Combination Dining/Living, Dining Area, Floor Plan - Open, Kitchen - Eat-In, Kitchen - Gourmet, Kitchen - Island, Primary Bath(s), Recessed Lighting, Upgraded Countertops, Walk-in Closet(s)
- Fireplace: Yes
- Number of Fireplaces: 1
- Appliances: Dryer, Washer, Cooktop, Dishwasher, Disposal, Microwave, Refrigerator, Stove, Oven - Wall
Rooms
Bathrooms
- Total Bathrooms: 4
- Full Bathrooms: 3
- Half Bathrooms: 1
- Upper Floor Baths: 3
- Upper - Full Baths: 3
- Main Floor Baths: 1
- Main - 1/2 Baths: 1
Bedrooms
- Total Bedrooms: 4
- Bedrooms Upper: 4
Other Rooms
- Laundry: Upper Floor
Exterior
- Porch/Patio/Deck: Deck(s), Porch(es)
Parking
- Garage: Yes
- Garage Spaces: 2
- Total Spaces: 6
- Parking Type: Attached Garage, Driveway
- Garage Description: Garage - Front Entry, Inside Access
Location
- County: HOWARD
- Driving Directions: From I-95, take Exit 41A for MD-175 W toward Columbia. Continue on MD-175 W (Waterloo Rd) for approximately 2 miles, then turn right onto Montgomery Rd. Turn left onto Parkview Ct, then right onto Austin Way. Continue to 6219 Austin Way, which will be on your left.
School Information
- School District: Howard County Public Schools
- Elementary School: Rockburn
- Middle School: Elkridge Landing
- High School: Long Reach
Community
- Association: Yes
- Assoc. Name: PINE ACRE
- Assoc. Fees Include: Common Area Maintenance
Heating & Cooling
- Central air: Yes
- Cooling Type: Central A/C
- Cooling Fuel: Electric
- Heating Type: Forced Air
- Heating Fuel: Natural Gas
- Water Heater: Natural Gas
Utilities
- Sewer: Public Sewer
- Water: Public
Structural Information
- Architectural Style: Colonial
- Structure Type: Detached
- Construction: Stone, Combination, Vinyl Siding
- Basement: Yes
- Basement Entrance: Yes
- Basement Desc.: Connecting Stairway, Rear Entrance
- Foundation: Permanent
- Stories Description: Main, Upper 1
- Square Feet: 5,103
- Sq. Ft. Source: Assessor
- Living Area: 4,679 Sq. Ft.
- Finished Above Grnd: 3,407 Sq. Ft.
- Finished Below Grnd: 1,272 Sq. Ft.
- Year Built: 2020
- Year Built Source: Assessor
- Property Condition: Excellent
Lot Features
- Lot Size (Acres): 0.32
- Lot Size (Sq. Ft.): 14,000
- Lot Size Source: Assessor
- Zoning: R20
Financial Considerations
- Price Per Sq. Ft.: $307.9
- Association Fee: $425
- Assoc Fee Freq.: Annually
- Assessment Year: 2026
- County Tax: $10,530
- County Tax Freq: Annually
- Tax w/Assessment: $981,000
- Tax Amount: $13,751
- Tax Year: 2025
- Terms: Standard Sale
- Tax Total Finished Sq. Ft.: 4679
Disclosures and Reports
- Ownership: Fee Simple
- Lot Number: 5
Listed by Redfin Corp, Scott J Swahl
Sold by Keller Williams Lucido Agency, Judy K Klein

Get Pre-Approved Today
Schools
Schools serving 6219 Austin Way
School District:Howard County Public Schools
| Name | Grades | Distance |
|---|---|---|
Rockburn Elementary School 6145 Montgomery Road, Elkridge, MD 21075 | PK-5 | 0.2 mi |
Elkridge Landing Middle School 7085 Montgomery Road, Elkridge, MD 21075 | 6-8 | 1.9 mi |
Long Reach High School 6101 Old Dobbin Lane, Columbia, MD 21045 | 9-12 | 2.6 mi |
Disclaimer:
School attendance boundaries provided by ATTOM Data Solutions and are for reference only. Contact the school directly to verify enrollment eligibility.
Price & Sales History for 6219 Austin Way
Date
Details
Price
Change
Source
8/06/2026
Sold
$1,020,000
-2.76%
MLS
6/26/2026
Listed
$1,049,000
—
MLS
Disclaimer: Historical sales information is derived from public records provided by the county offices. Information is not guaranteed and should be independently verified.
6219 Austin Way, Elkridge, MD 21075 (MLS# MDHW2070260) is a Single Family property that was sold at $1,020,000 on August 06, 2026. Want to learn more about 6219 Austin Way? Do you have questions about finding other Single Family real estate for sale in Elkridge? You can browse all Elkridge real estate or contact a Coldwell Banker agent to request more information.