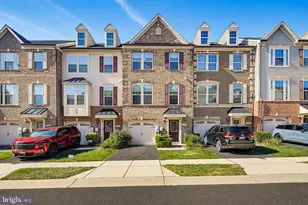
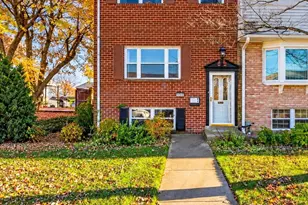
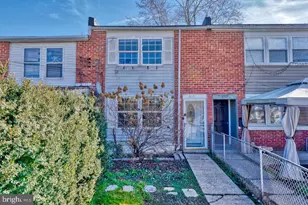
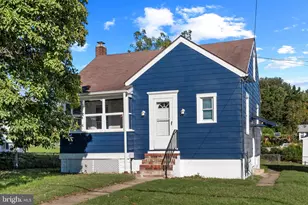
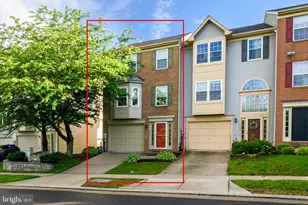
Full Property Details for 6305 Hampton Pl
General
- Sold For: $515,000
- HOA FEE: $61/month
- Taxes: $6,347 (2026)
- Status: Closed
- Type: Townhouse
- Source: BrightMLSMidAtlantic
- MLS ID: MDHW2071436
- Added to Site: 98 day(s) ago
Interior
- Rooms/Areas: Living Room, Primary Bedroom, Bedroom 2, Bedroom 3, Kitchen, Family Room, Basement, Breakfast Room, Laundry, Storage Room
- Interior Features: Kitchen - Island, Kitchen - Table Space, Combination Dining/Living, Primary Bath(s), Wood Floors, Attic, Bathroom - Soaking Tub, Bathroom - Stall Shower, Bathroom - Walk-In Shower, Carpet, Ceiling Fan(s), Combination Kitchen/Dining, Pantry, Recessed Lighting, Sprinkler System, Walk-in Closet(s)
- Fireplace: Yes
- Number of Fireplaces: 1
- Fireplace(s): Mantel(s), Non-Functioning
- Appliances: Dishwasher, Disposal, Dryer, Oven/Range - Electric, Range Hood, Refrigerator, Washer, Built-In Microwave, Water Heater
- Flooring: Carpet, Hardwood
Rooms
- Total Bathrooms: 3
- Full Bathrooms: 2
- Half Bathrooms: 1
- Upper Floor Baths: 2
- Upper - Full Baths: 2
- Main Floor Baths: 1
- Main - 1/2 Baths: 1
- Total Bedrooms: 3
- Bedrooms Upper: 3
- Laundry: Dryer In Unit, Basement, Washer In Unit
Additional Information
- Shared Amenities: Tot Lots/Playground
- Security/Safety: Sprinkler System - Indoor, Smoke Detector, Carbon Monoxide Detector(s)
Exterior
- Exterior Features: Sidewalks
- Porch/Patio/Deck: Deck(s), Patio(s)
Parking
- Assigned Spaces: 2
- Parking Features: Assigned
- Parking Type: Parking Lot, On Street
Location
- County: HOWARD
- Subdivision: WILLOWOOD
- Driving Directions: Use GPS
School Information
- School District: Howard County Public Schools
Community
- Association: Yes
- Assoc. Name: WILLOWOOD HOA
- Assoc. Fees Include: Common Area Maintenance, Management, Snow Removal
Heating & Cooling
- Central air: Yes
- Cooling Type: Ceiling Fan(s), Central A/C
- Cooling Fuel: Electric
- Heating Type: Forced Air
- Heating Fuel: Natural Gas
- Water Heater: Natural Gas
Utilities
- Sewer: Public Sewer
- Water: Public
Structural Information
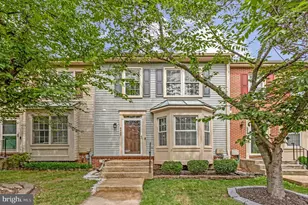
- Architectural Style: Colonial
- Structure Type: Interior Row/Townhouse
- Builder: TRAFALGAR
- Construction: Aluminum Siding, Brick
- Basement: Yes
- Basement Entrance: Yes
- Basement Desc.: Rear Entrance, Sump Pump, Full, Walkout Level, Partially Finished, Water Proofing System
- Foundation: Block
- Roof: Asphalt
- Walls/Ceilings: Vaulted Ceilings
- Windows: Bay/Bow
- Doors: Six Panel, Sliding Glass, Storm
- Stories Description: Lower 1, Main, Upper 1
- Square Feet: 2,280
- Sq. Ft. Source: Assessor
- Living Area: 2,120 Sq. Ft.
- Finished Above Grnd: 1,520 Sq. Ft.
- Finished Below Grnd: 600 Sq. Ft.
- Year Built: 1994
- Year Built Source: Assessor
- Property Condition: Very Good
Lot Features
- Property View: Trees/Woods, Garden/Lawn
- Lot Size (Acres): 0.04
- Lot Size (Sq. Ft.): 1,800
- Lot Size Source: Assessor
- Zoning: R-SC
- Lot Description: Backs - Open Common Area, Cul-de-sac, Landscaping
Financial Considerations
- Price Per Sq. Ft.: $335.53
- Association Fee: $61
- Assoc Fee Freq.: Monthly
- Tax w/Assessment: $434,300
- Tax Amount: $6,347
- Tax Year: 2026
- Terms: Standard Sale
- Tax Total Finished Sq. Ft.: 2120
Disclosures and Reports
- Ownership: Fee Simple
- Inclusions: Wood shelves in basement, two hanging shelves in living room, shelves in powder room
- Section: 2
- Lot Number: 210
Listed by Taylor Properties, Kristen L Swartz
Sold by ExecuHome Realty, Cyrus Za Lo