Full Property Details for 6409 Koffel Ct #21
General
- Sold For: $569,000
- HOA FEE: $375/month
- Taxes: $7,120 (2025)
- Status: Closed
- Type: Townhouse
- Source: BrightMLSMidAtlantic
- MLS ID: MDHW2066710
- Added to Site: 184 day(s) ago
Interior
- Rooms/Areas: Living Room, Primary Bedroom, Bedroom 2, Bedroom 3, Kitchen, Foyer, Laundry, Loft, Recreation Room, Storage Room, Bonus Room
- Interior Features: Attic, Breakfast Area, Carpet, Ceiling Fan(s), Chair Railings, Crown Moldings, Dining Area, Elevator, Entry Level Bedroom, Floor Plan - Open, Kitchen - Island, Primary Bath(s), Wood Floors
- Fireplace: Yes
- Number of Fireplaces: 1
- Fireplace(s): Fireplace - Glass Doors, Gas/Propane, Double Sided
- Appliances: Built-In Microwave, Dishwasher, Disposal, Dryer, Dryer - Electric, Dryer - Front Loading, Exhaust Fan, Icemaker, Oven - Double, Oven - Self Cleaning, Oven/Range - Electric, Refrigerator, Stainless Steel Appliances, Washer, Water Heater, Water Heater - High-Efficiency
- Flooring: Carpet, Hardwood, Ceramic Tile
Rooms
- Total Bathrooms: 4
- Full Bathrooms: 3
- Half Bathrooms: 1
- Upper Floor Baths: 1
- Upper - Full Baths: 1
- Main Floor Baths: 2
- Main - Full Baths: 1
- Main - 1/2 Baths: 1
- Lower Floor Baths: 1
- Lower - Full Baths: 1
- Total Bedrooms: 3
- Bedrooms Upper: 2
- Bedrooms Main & Up: 1
Additional Information
- Shared Amenities: Common Grounds
- Security/Safety: Carbon Monoxide Detector(s), Main Entrance Lock, Smoke Detector
Exterior
- Exterior Features: Sidewalks
- Porch/Patio/Deck: Deck(s)
Parking
- Garage: Yes
- Garage Spaces: 2
- Total Spaces: 2
- Parking Features: Paved Driveway, Public
- Parking Type: Attached Garage
- Garage Description: Inside Access
Location
- Municipality: ELKRIDGE
- County: HOWARD
- Subdivision: HEARTHSTONE AT ROCKBURN
- Building Name: HEARTHSTONE AT ROCKBURN WOODS
- Driving Directions: Please use GPS
- Location Details: Suburban
School Information
- School District: Howard County Public School System
Community
- Assoc. Fees Include: Common Area Maintenance, Ext Bldg Maint, Lawn Maintenance, Management, Snow Removal
- Pets Allowed: Yes
- Pets: Cats OK, Dogs OK
- Adult Community: Yes
Heating & Cooling
- Central air: Yes
- Cooling Type: Ceiling Fan(s), Central A/C
- Cooling Fuel: Electric
- Heating Type: Forced Air, Programmable Thermostat
- Heating Fuel: Natural Gas
- Water Heater: Natural Gas
Utilities
- Sewer: Public Sewer
- Water: Public
- Utility Description: Cable TV Available, Phone
Structural Information
- Architectural Style: Colonial
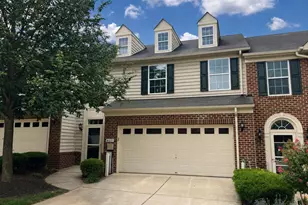
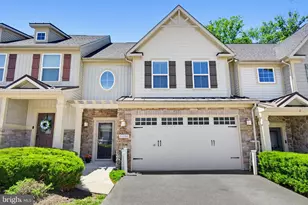
- Structure Type: End of Row/Townhouse
- Builder: RYAN HOMES
- Model: STONEHURST
- Construction: Stone, Vinyl Siding
- Basement: Yes
- Basement Desc.: Fully Finished, Interior Access, Windows
- Foundation: Block
- Walls/Ceilings: 9'+ Ceilings, Vaulted Ceilings
- Windows: Double Pane, Screens
- Doors: Six Panel, Storm, French
- Stories Description: Lower 1, Main, Upper 1
- Square Feet: 3,357
- Sq. Ft. Source: Assessor
- Living Area: 3,037 Sq. Ft.
- Finished Above Grnd: 2,037 Sq. Ft.
- Finished Below Grnd: 1,000 Sq. Ft.
- Year Built: 2004
- Year Built Source: Assessor
- Property Condition: Excellent
Unit Information
Lot Features
- Property View: Garden/Lawn, Trees/Woods
- Lot Size Source: Estimated
- Zoning: R20
- Lot Description: Backs - Open Common Area, Backs to Trees, Corner
Financial Considerations
- Price Per Sq. Ft.: $279.33
- Condo Fee: $375
- Condo Fee Freq: Monthly
- Assessment Year: 2026
- County Tax: $5,330
- County Tax Freq: Annually
- Tax w/Assessment: $512,100
- Tax Amount: $7,120
- Tax Year: 2025
- Terms: Standard Sale
- Tax Total Finished Sq. Ft.: 3037
Disclosures and Reports
- Ownership: Fee Simple
- Condo: Yes
- Lot Number: UN 21
Listed by Samson Properties, Teresa L Westerlund and Samson Properties, Melissa J Westerlund
Sold by Compass, Amber Sanders