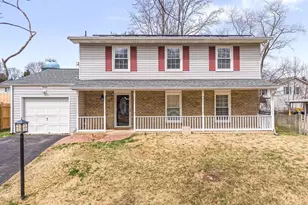
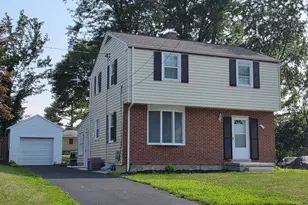
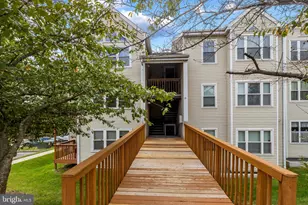
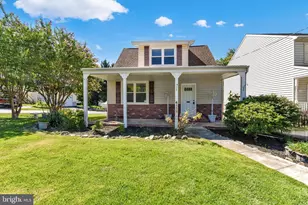
This is a carousel with tiles that activate property listing cards. Use the previous and next buttons to navigate.
1/1
$500,000
This is a carousel with tiles that activate property listing cards. Use the previous and next buttons to navigate.
1/1
Property Description
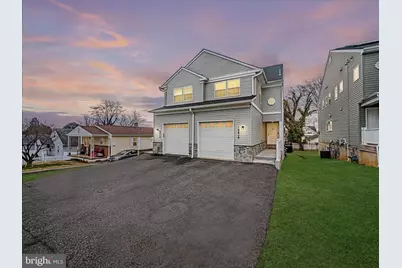
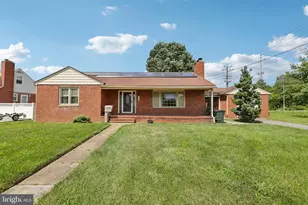
Welcome to this bright and spacious"‹, semi-detached home (unit A of duplex)"‹, located in Elkridge, Howard County. Built in 2018, this home offers the perfect blend of modern comfort"‹ and everyday convenience. With over 2,000 square feet of "‹"‹stylish living space, this home is filled with natural light and features a seamless open-concept layout ideal for today's lifestyle. Gleaming hardwood floors welcome you into the spacious main level, where living, dining, and entertaining flow effortlessly together. At the heart of the home, the gourmet kitchen shines with sleek black quartz countertops, maple cabinets, a gas stove with oven and two additional wall ovens, stainless steel appliances, a glass tile backsplash, built-in pantry, and a generous breakfast bar perfect for casual dining or gathering with friends. The adjoining living area features elegant crown molding, a cozy gas fireplace, and sliding glass doors that open to a large deck, creating an ideal indoor-outdoor entertaining space. A convenient powder room and direct access to the front-load attached garage complete the main level. The home offers three dedicated parking spaces-one in the garage and two in the driveway-with additional guest parking available on the street. Upstairs, you'll find three spacious bedrooms, two full bathrooms, and a generous laundry room designed for everyday ease. The serene primary suite, overlooking the backyard, offers two large closets, a ceiling fan, and a private en-suite bath "‹with tub"‹ and shower, tile flooring and walls, and a private water closet. The second and third "‹large bedrooms are connected by a Jack-and-Jill bathroom, thoughtfully designed so each bedroom has its own private water closet. The finished walk-out lower level expands the living space even further and offers potential for passive income. You will find a fourth bedroom, a third full bathroom"‹, and a versatile recreation room "‹perfect for a home office, gym, playroom, media space. "‹Rear entry offers separate access and opens to the back yard. An exterior feature of this home is a beautiful rain garden🌸. Installed by the builder and maintained by the property owner, it processes rainwater according to the Maryland Storm Water Management program. This home has been carefully prepared and is truly turn-key. A 1-Year Home Warranty is also included for added peace of mind. 📠Location is everything, and this home delivers exceptional convenience. Enjoy quick access to I-95, Route 1, MD-100, 295, and Route 32, making commuting to Baltimore, Washington D.C., BWI Airport, NSA, and Fort Meade effortless. Outdoor enthusiasts will love being just minutes from Rockburn Branch Park, Troy Park, Timbers at Troy Golf Course, and Patapsco Valley State Park. Shopping, dining, and entertainment are all within easy reach at Arundel Mills Mall, Maryland's largest retail and entertainment destination, "‹ a short 10-minute drive away. Experience the perfect balance of comfort, convenience, and "‹area amenities.
Full Property Details
Full Property Details for 6414 -A Euclid Ave
General
- Sold For: $500,000
- Taxes: $6,460 (2025)
- Status: Closed
- Type: Single Family
- Source: BrightMLSMidAtlantic
- MLS ID: MDHW2065512
- Added to Site: 118 day(s) ago
Interior
- Rooms/Areas: Living Room, Primary Bedroom, Bedroom 2, Bedroom 3, Bedroom 4, Kitchen, Foyer, Laundry, Recreation Room, Bathroom 2, Bathroom 3, Primary Bathroom
- Interior Features: Attic, Combination Dining/Living, Bathroom - Tub Shower, Breakfast Area, Carpet, Ceiling Fan(s), Combination Kitchen/Dining, Crown Moldings, Floor Plan - Open, Kitchen - Gourmet, Pantry, Wood Floors
- Fireplace: Yes
- Number of Fireplaces: 1
- Fireplace(s): Fireplace - Glass Doors, Gas/Propane, Mantel(s)
- Appliances: Built-In Microwave, Dishwasher, Dryer, Oven - Double, Oven - Wall, Refrigerator, Washer, Oven/Range - Gas
- Flooring: Carpet, Ceramic Tile, Hardwood
Rooms
Bathrooms
- Total Bathrooms: 4
- Full Bathrooms: 3
- Half Bathrooms: 1
- Upper Floor Baths: 2
- Upper - Full Baths: 2
- Main Floor Baths: 1
- Main - 1/2 Baths: 1
- Lower Floor Baths: 1
- Lower - Full Baths: 1
Bedrooms
- Total Bedrooms: 4
- Bedrooms Upper: 3
- Bedrooms Lower: 1
Other Rooms
- Laundry: Upper Floor
Parking
- Garage: Yes
- Garage Spaces: 1
- Total Spaces: 3
- Parking Features: Asphalt Driveway
- Parking Type: Attached Garage, Driveway, On Street
- Garage Description: Garage - Front Entry, Inside Access
Location
- Municipality: Elkridge
- County: HOWARD
- Subdivision: HARWOOD PARK
- Driving Directions: AS per GPS
- Direction Faces: East
School Information
- School District: Howard County Public School System
Heating & Cooling
- Central air: Yes
- Cooling Type: Central A/C
- Cooling Fuel: Electric
- Heating Type: Central
- Heating Fuel: Natural Gas
- Water Heater: Natural Gas
Utilities
- Sewer: Public Septic, Public Sewer
- Water: Public
Structural Information
- Architectural Style: Colonial
- Structure Type: Twin/Semi-Detached
- Construction: Vinyl Siding
- Basement: Yes
- Basement Entrance: Yes
- Basement Desc.: Daylight, Partial, Fully Finished, Interior Access, Rear Entrance, Walkout Level
- Foundation: Concrete Perimeter
- Roof: Architectural Shingle
- Stories Description: Lower 1, Main, Upper 1
- Square Feet: 2,230
- Sq. Ft. Source: Estimated
- Living Area: 2,069 Sq. Ft.
- Finished Above Grnd: 1,584 Sq. Ft.
- Finished Below Grnd: 485 Sq. Ft.
- Year Built: 2018
- Year Built Source: Estimated
- Property Condition: Excellent
Unit Information
Unit 1
- Bathrooms-Lower: 1
- Bedrooms-Lower: 1
Lot Features
- Lot Size (Acres): 0.07
- Lot Size (Sq. Ft.): 3,000
- Lot Size Source: Estimated
- Zoning: R12
Financial Considerations
- Price Per Sq. Ft.: $312.5
- Assessment Year: 2025
- Tax w/Assessment: $418,000
- Tax Amount: $6,460
- Tax Year: 2025
- Terms: Standard Sale
Disclosures and Reports
- Ownership: Fee Simple
- Lot Number: 395
Listed by EXP Realty, LLC, Ana I Gabrea
Sold by Fairfax Realty Premier, Eric Leon Haskins

Get Pre-Approved Today
Schools
Schools serving 6414 -A Euclid Ave
School District:Howard County Public Schools
| Name | Grades | Distance |
|---|---|---|
Ducketts Lane 6501 Ducketts Lane, Elkridge, MD 21075 | PK-5 | 0.7 mi |
Thomas Viaduct Middle School 7000 Banbury Drive, Hanover, MD 21076 | 6-8 | 0.6 mi |
Disclaimer:
School attendance boundaries provided by ATTOM Data Solutions and are for reference only. Contact the school directly to verify enrollment eligibility.
Price & Sales History for 6414 -A Euclid Ave
Date
Details
Price
Change
Source
6/29/2026
Sold
$500,000
1.01%
MLS
5/13/2026
Price Reduced
$495,000
-1.98%
MLS
3/13/2026
Listed
$505,000
—
MLS
Disclaimer: Historical sales information is derived from public records provided by the county offices. Information is not guaranteed and should be independently verified.
6414A Euclid Avenue, Elkridge, MD 21075 (MLS# MDHW2065512) is a Single Family property that was sold at $500,000 on June 29, 2026. Want to learn more about 6414A Euclid Avenue? Do you have questions about finding other Single Family real estate for sale in Elkridge? You can browse all Elkridge real estate or contact a Coldwell Banker agent to request more information.