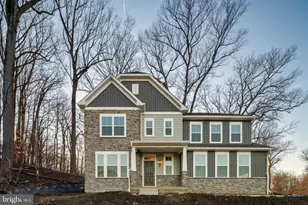
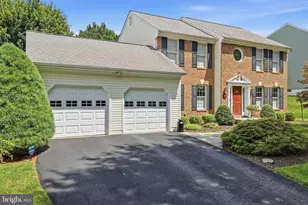
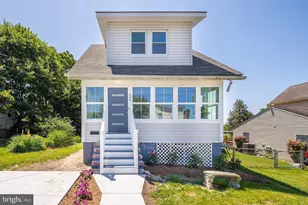
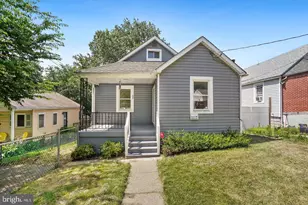
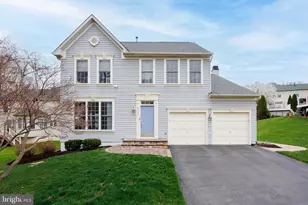
Full Property Details for 6715 Old Waterloo Rd
General
- Sold For: $879,630
- Taxes: (2026)
- Status: Closed
- Type: Single Family
- Source: BrightMLSMidAtlantic
- MLS ID: MDHW2067840
- Added to Site: 162 day(s) ago
Interior
- Rooms/Areas: Dining Room, Primary Bedroom, Bedroom 2, Bedroom 3, Bedroom 4, Kitchen, Family Room, Breakfast Room, Laundry
- Interior Features: Bathroom - Walk-In Shower, Breakfast Area, Carpet, Chair Railings, Combination Kitchen/Dining, Crown Moldings, Family Room Off Kitchen, Floor Plan - Open, Kitchen - Gourmet, Kitchen - Island, Pantry, Recessed Lighting, Upgraded Countertops, Walk-in Closet(s)
- Appliances: Built-In Microwave, Cooktop, Dishwasher, Disposal, Dryer - Electric, Energy Efficient Appliances, ENERGY STAR Clothes Washer, ENERGY STAR Dishwasher, ENERGY STAR Refrigerator, Oven - Single, Range Hood, Stainless Steel Appliances, Washer
Rooms
- Total Bathrooms: 4
- Full Bathrooms: 3
- Half Bathrooms: 1
- Upper Floor Baths: 2
- Upper - Full Baths: 2
- Main Floor Baths: 1
- Main - 1/2 Baths: 1
- Lower Floor Baths: 1
- Lower - Full Baths: 1
- Total Bedrooms: 4
- Bedrooms Upper: 4
Parking
- Garage: Yes
- Garage Spaces: 2
- Total Spaces: 4
- Parking Type: Attached Garage, Driveway
- Garage Description: Garage - Front Entry, Garage Door Opener
Location
- County: HOWARD
- Driving Directions: 198 to Old Waterloo Road
- Location Details: Suburban
School Information
- School District: Howard County Public Schools
Community
- Pets Allowed: Yes
- Pets: No Pet Restrictions
Heating & Cooling
- Central air: Yes
- Cooling Type: Central A/C
- Cooling Fuel: Electric
- Heating Type: 90% Forced Air, Energy Star Heating System
- Heating Fuel: Natural Gas
- Water Heater: 60+ Gallon Tank, Electric
Utilities
- Sewer: Public Sewer
- Water: Public
- Utility Description: Natural Gas Available, Cable TV Available, Sewer Available, Water Available
Structural Information
- Architectural Style: Colonial
- Structure Type: Detached
- Builder: Burkard Homes
- Model: SEvern
- Construction: Batts Insulation, Concrete, CPVC/PVC, Frame, Rough-In Plumbing, Stick Built, Tile, Vinyl Siding
- Basement: Yes
- Basement Desc.: Walkout Level, Unfinished, Sump Pump, Windows, Rough Bath Plumb
- Foundation: Concrete Perimeter, Passive Radon Mitigation, Slab
- Roof: Architectural Shingle
- Windows: Double Pane, Energy Efficient, Screens
- Doors: ENERGY STAR Qualified Door(s), Sliding Glass
- Stories/Levels: 3
- Stories Description: Lower 1, Main, Upper 1
- Square Feet: 3,542
- Sq. Ft. Source: Estimated
- Living Area: 3,542 Sq. Ft.
- Finished Above Grnd: 2,784 Sq. Ft.
- Finished Below Grnd: 758 Sq. Ft.
- Basement Finished: 75%
- Year Built: 2026
- Year Built Source: Estimated
- Property Condition: Excellent
Unit Information
Lot Features
- Lot Size (Acres): 0.27
- Lot Size (Sq. Ft.): 11,800
- Lot Size Source: Assessor
- Zoning: R4
- Lot Description: Adjoins - Open Space, Backs to Trees
Green Features
- RFactor - Ceilings: R38
- RFactor - Walls: R21
- RFactor-Basement: R11
Financial Considerations
- Price Per Sq. Ft.: $319.68
- Tax Year: 2026
- Terms: Standard Sale
Disclosures and Reports
Listed by The Pinnacle Real Estate Co., Paul Legnard
Sold by The Pinnacle Real Estate Co., Timothy C Burkard