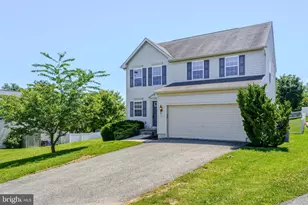
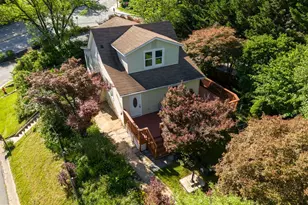
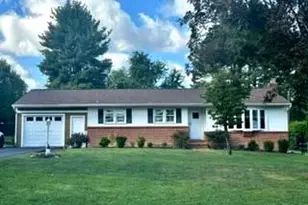
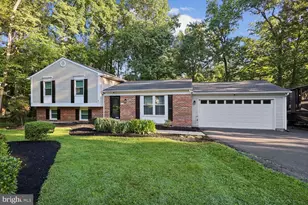
Full Property Details for 6961 Magnolia Ave SE
General
- Sold For: $620,000
- HOA FEE: $55/month
- Taxes: $5,406 (2026)
- Status: Closed
- Type: Single Family
- Source: BrightMLSMidAtlantic
- MLS ID: MDHW2068702
- Added to Site: 129 day(s) ago
Interior
- Rooms/Areas: Primary Bedroom, Bedroom 2, Kitchen, Family Room, Breakfast Room, Bedroom 1, Laundry, Mud Room
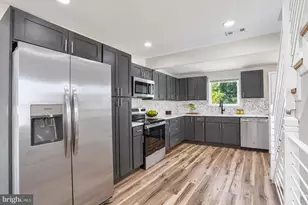
- Interior Features: Breakfast Area, Primary Bath(s), Upgraded Countertops, Window Treatments, Recessed Lighting, Floor Plan - Open
- Appliances: Washer/Dryer Hookups Only, Dishwasher, Disposal, Dryer, Icemaker, Microwave, Refrigerator, Stove, Washer
- Flooring: Ceramic Tile, Carpet, Hardwood
Rooms
- Total Bathrooms: 4
- Full Bathrooms: 3
- Half Bathrooms: 1
- Upper Floor Baths: 2
- Upper - Full Baths: 2
- Main Floor Baths: 1
- Main - 1/2 Baths: 1
- Lower Floor Baths: 1
- Lower - Full Baths: 1
- Total Bedrooms: 3
- Bedrooms Upper: 3
Additional Information
- Shared Amenities: None
- Security/Safety: Security System, Smoke Detector, Carbon Monoxide Detector(s)
Exterior
- Exterior Features: Bump-outs
- Porch/Patio/Deck: Deck(s)
Parking
- Garage: Yes
- Garage Spaces: 2
- Total Spaces: 2
- Parking Features: Asphalt Driveway, Free, Paved Driveway
- Parking Type: Attached Garage
- Garage Description: Garage Door Opener
Location
- County: HOWARD
- Subdivision: LENNOX PARK
- Building Name: DEEP RUN OVERLOOK HOMEOWNERS
- Driving Directions: GPS
School Information
- School District: Howard County Public Schools
Community
- Association: Yes
- Assoc. Name: DEEP RUN OVERLOOK
Heating & Cooling
- Central air: Yes
- Cooling Type: Central A/C, Ceiling Fan(s)
- Cooling Fuel: Natural Gas
- Heating Type: Heat Pump(s)
- Heating Fuel: Natural Gas
- Water Heater: Natural Gas
Utilities
- Sewer: Public Sewer
- Water: Public
- Utility Description: Cable TV Available, Electric Available, Sewer Available, Water Available
Structural Information
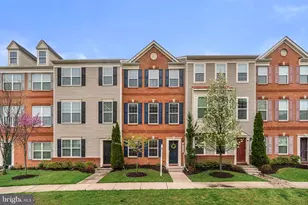
- Architectural Style: Colonial
- Structure Type: Detached
- Builder: NVR INC.
- Construction: Asphalt, CPVC/PVC, Frame
- Basement: Yes
- Basement Desc.: Fully Finished, Sump Pump, Heated, Improved
- Foundation: Concrete Perimeter
- Roof: Asphalt
- Walls/Ceilings: 9'+ Ceilings, Dry Wall
- Stories Description: Lower 1, Main, Upper 1
- Square Feet: 2,620
- Sq. Ft. Source: Assessor
- Living Area: 2,150 Sq. Ft.
- Finished Above Grnd: 1,800 Sq. Ft.
- Finished Below Grnd: 350 Sq. Ft.
- Year Built: 2013
- Year Built Source: Assessor
- Property Condition: Excellent
Unit Information
Additional Structures
Lot Features
- Lot Size (Acres): 0.17
- Lot Size (Sq. Ft.): 7,500
- Lot Size Source: Assessor
- Street/Road Desc.: Paved
- Zoning: R20
- Lot Description: No Thru Street
Financial Considerations
- Price Per Sq. Ft.: $333.28
- Association Fee: $55
- Assoc Fee Freq.: Monthly
- Assessment Year: 2026
- Tax w/Assessment: $508,000
- Tax Amount: $5,406
- Tax Year: 2026
- Terms: Standard Sale
- Tax Total Finished Sq. Ft.: 2150
Disclosures and Reports
- Ownership: Fee Simple
- Inclusions: Washer, dryer, refrigerator, dishwasher, stove, microwave.
- Lot Number: 891
Listed by Cummings & Co. Realtors, Mark Richa
Sold by The Cornerstone Agency, LLC, Kevin Bobrow